Shed Conversion · Burbank, CA

Shed to Office Conversion in Burbank, CA

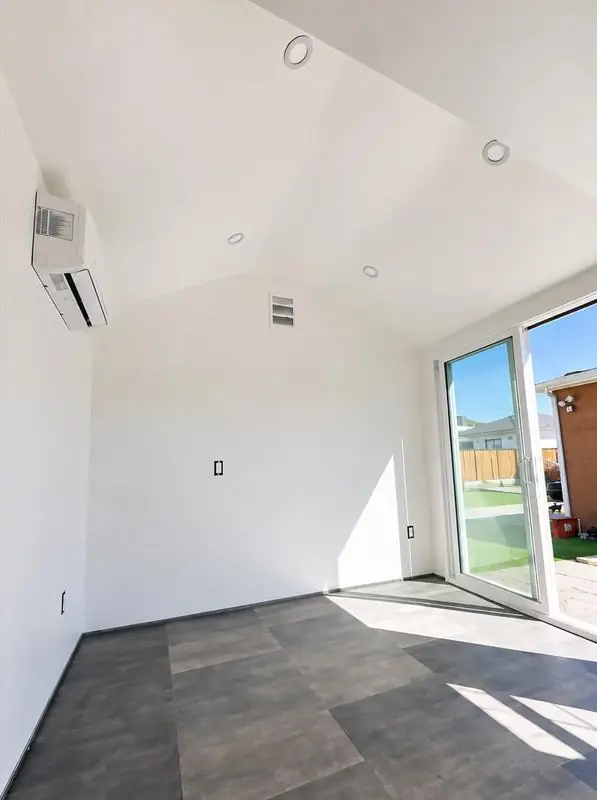
An unfinished backyard shed became a bright, practical home office, with finished walls, gray tile flooring, recessed ceiling lights, a wall mounted mini split and a wide sliding glass entry.

Finished home office inside a converted Burbank shed, with white walls, a vaulted ceiling, a mini split unit and gray tile
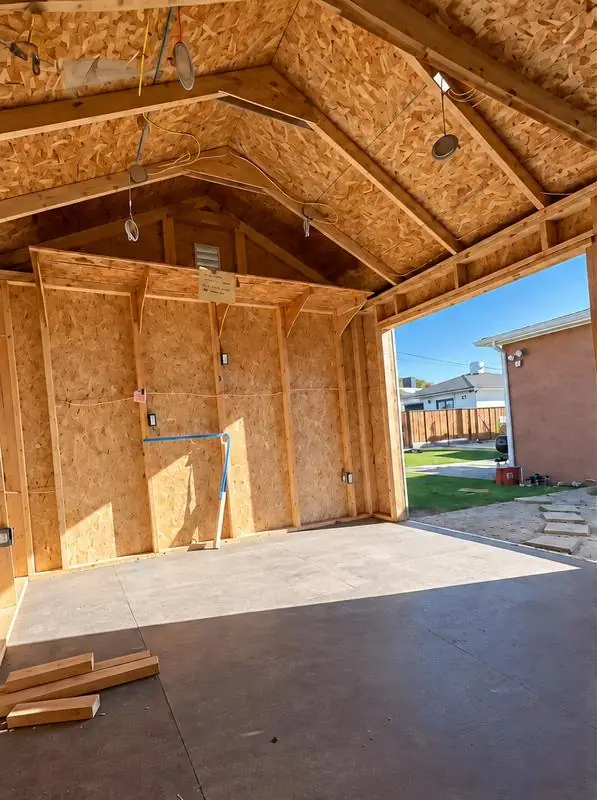
Unfinished Burbank shed interior with exposed framing, roof sheathing, wiring and a bare subfloor
The shed interior before and after the conversion. Drag to compare.
Location
Burbank, CA
Type
Shed to office conversion
Scope
Interior finishes, tile, lighting, mini split AC, sliding glass entry
License
CSLB #1107862
01

The Starting Point

The shed was an unfinished shell: exposed framing and roof structure, visible wall sheathing and wiring, and a bare subfloor. It was not yet a room anyone could comfortably use as a daily workspace.

A conversion like this has to make the space feel like a proper room, with practical decisions about lighting, temperature control, access and durable finishes. Those details matter when the room is meant for focused work rather than occasional storage.
02

How the Shed Became a Workspace

The layout, lighting, electrical needs, climate control and floor finish were planned together before the space was closed in. The result is a simple, light interior designed around everyday use.

  • 01 Walls and ceiling Smooth, light finished surfaces, with the vaulted ceiling kept so the room feels open
  • 02 Lighting Recessed ceiling lights across the room
  • 03 Climate control A wall mounted mini split unit
  • 04 Flooring Large format gray tile for a finished, practical surface
  • 05 Access and daylight A wide sliding glass door that opens to the backyard
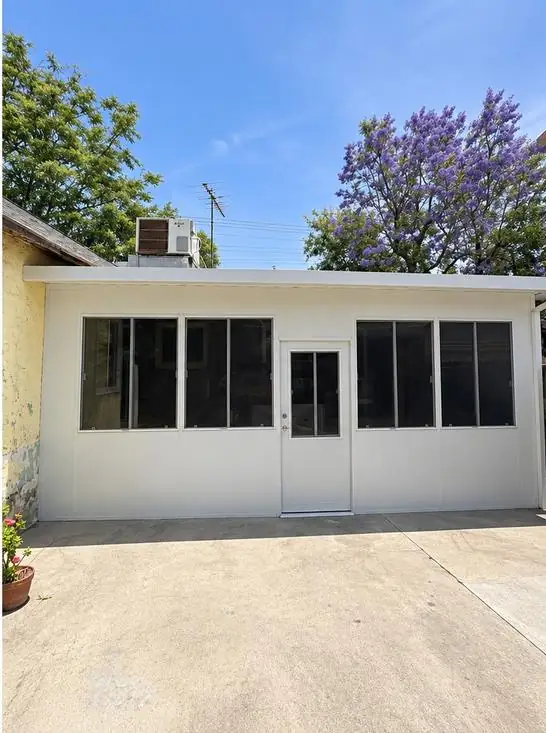
  • 06 Exterior Dark siding, white trim and the glazed entry
03

The Finished Home Office

The result is a separate workspace set apart from the main living area. The light walls and vaulted ceiling keep the interior visually open, while the tiled floor, recessed lights and mini split add practical features for regular use.

Stage by Stage

Select any photo to view it full size.

  • The unfinished shell before the interior fit out.
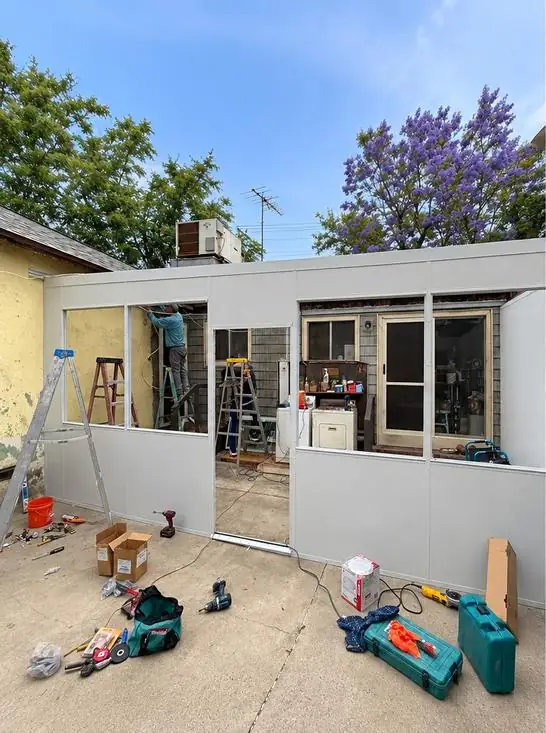
  • Drywall finishing in progress.
  • Bright finish, recessed lighting and gray tile.
  • The finished structure and its sliding glass entry.

What Our Team Did

  • 01 Finished the interior walls and vaulted ceiling
  • 02 Installed recessed ceiling lights
  • 03 Added a wall mounted mini split for heating and cooling
  • 04 Laid large format gray floor tile
  • 05 Fitted a wide sliding glass entry door

Every Project Is Priced for the Home

What shapes the price

The shed's current condition and size, roof and wall assemblies, insulation and ventilation, electrical capacity, lighting, heating and cooling, doors and windows, flooring, and any required plans or permits. We review the space, discuss how you plan to use it, and define the work in writing before anything starts.

Call us for a free consultation and a written estimate for your home.

Questions About This Project

  • Finished wall and ceiling surfaces, recessed lighting, a wall mounted mini split system, gray tile flooring and a large sliding glass entry, starting from a shell with exposed framing and a bare subfloor.

  • Timing depends on the shed's existing condition, the amount of interior work, electrical and HVAC requirements, selected finishes and any plan review or permit steps. Juda Builders can provide a project specific schedule after assessing the structure and scope.

  • Not every shed is a suitable starting point. The existing foundation, framing, roof, moisture protection, ceiling height, utilities and property requirements should be reviewed before deciding what work is practical.

  • Permit requirements depend on the existing structure, its approved use and the proposed work. Changes involving structure, electrical systems, HVAC, plumbing or a change in use may require review. Juda Builders offers design, plans and permit preparation to help define the project.

  • The shed's current condition, its size, insulation and finish requirements, electrical work, heating and cooling, windows or doors, flooring, and permitting. A site assessment is the best way to develop an accurate written estimate.

  • Yes. Juda Builders is based in Van Nuys and serves Los Angeles County and surrounding Southern California areas. Contact the team to confirm service for your address.

Planning a Project Like This?

Projects often overlap, so we help you pick the right starting point.

Planning a project like this?

Tell us what you want to change. A licensed contractor will call you back.

Contact Us