
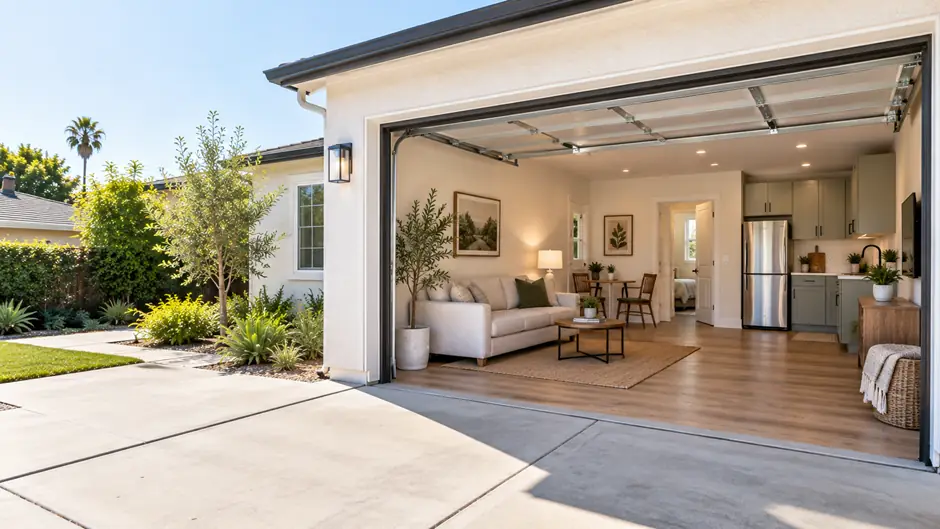
Redesigning Garage Space to Meet Modern Needs
Though you may park your car(s) in a garage, the space may not add much functionality to your household.
Some households need a garage to house tools or store equipment, while others use their garages to store things resulting in a garage full of boxes. Meanwhile, the rest of the household lacks space.
If you are one of these households, then you may have considered a garage conversion.
Instead of expanding your household with a new addition that has to go through a lengthy building process, garage conversions can provide additional living space through creative use of your existing space.
At Juda Builders, we take the process of a garage conversion seriously. We don’t just consider the new installation of the walls and floor; we treat garage conversions like true additions to the house.
A conversion must align all factors including comfort and storage, ease of access to the garage and other spaces on the property, and functionality of the space.
Our final product is a finished room that feels like it was intended to be a part of the house, as opposed to a garage with some furniture in it.
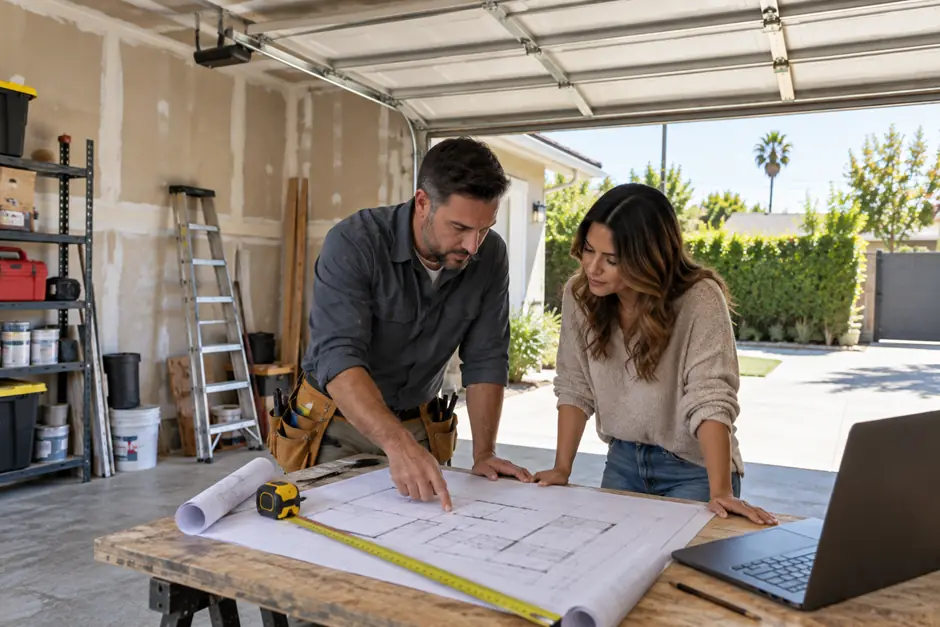
First Decide Whether Converting the Garage Is the Right Move
While a garage conversion is undoubtedly a valuable addition to your household, not every garage should be converted.
If you have a lot of cars, equipment, or a lack of other storage, using your garage for conversion may jeopardize the organization and functionality of your household.
However, if your garage is mostly empty and your household needs another bedroom, office, or family room, a conversion will provide beneficial added space.
Consider the following:
- How the garage is used today
- Where stored belongings will go
- Whether vehicle parking has significance
- The type of room you actually need
- How the garage connects to the house
- Natural light available
- What the new use of the space might need
- How the conversion might alter outdoor circulation
The most effective garage conversion living space starts with purpose.
A Garage isn’t Ready to be a Room
An existing garage has things like walls and a roof, but it likely wasn’t built to be used as a living space.
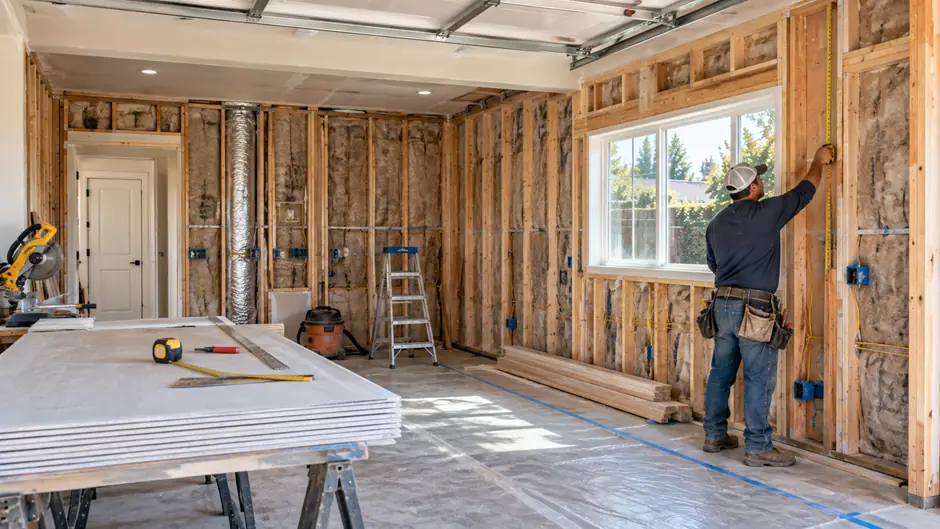
Floor, insulation, ceiling, wall assembly, windows and doors, lighting, electrical, HVAC, and comfort all may need to be addressed.
A real garage room conversion will address what the space needs to be, not just what is already there.
Even with a fresh coat of paint and finished walls, you won’t have a truly comfortable room.
Consider the Existing Garage
Knowing the starting condition will determine what floor, paint, and fixtures you select.
Almost every choice will be impacted by what you know about the starting condition.
A project review will consider floor, walls, ceiling, the opening for garage doors, windows, doors, electrical service, repairs, and how the garage ties into the rest of the house.
Some garages may have useful features, others may need extensive work.
Don’t base a design on informal observations.
Inspiration photos may make you think you can do your garage conversion the same way, but you can’t predict the conditions of your space.
Start with your actual space.
When you have a good idea for the structure of the garage, along with the way you intend to use that space, it will help you to make good decisions on final designs and materials.
Prioritize The Unique Needs of Each New Space
Different uses have different priorities.
If we convert the garage to a bedroom, we'll need some amount of comfort and ease as we circulate through the space. Privacy is very important along with some amount of storage and access to lights. We need to consider the proximity of the bedroom to the bathrooms.
A home office needs some amount of separation from what's happening in the rest of the house, along with access to lighting and outlets.
Family rooms just need walls and lots of clear space.
Each garage should be designed according to the intended final use for the space.
- 01
Garage Conversion to Bedroom
A bedroom can sometimes buy a lot of flexibility when it comes to the main house.
Converting the space to a bedroom will require some serious thought and work outside the context of transforming a former garage into a bedroom.
We can start with some work regarding placement. Putting the bed in the space can be tricky because of all of the doors and windows. We also need to think about the amount of privacy the bedroom will afford to the user, otherwise there's not much use as a bedroom.
Closet Space Optimization: Since bedrooms need closets, planning of closet space can't be neglected. Closet space can't take up too much of the space, but needs to provide a lot of storage, too.
- 02
Garage Conversion to Home Office
An office is an excellent conversion idea for an under utilized garage space.
Think through the entire design and consider how it impacts the usage of the space during a regular workday.
Office space in a garage can provide a good separation from the dominant use of the main living areas, and can potentially avoid an expensive add-on structure.
That is beneficial to homeowners who work from home a lot.
- 03
Family Room or Living Room
A garage to room conversion can make a second living space too.
This can help when homes only have one main gathering space or when family members need space for different activities.
Flexible living room plans involve furniture placement before deciding where doors and windows should go.
Where will the sofa go? Is there a good spot on the wall for a media console and/or some shelves? Will the seating area be split by walking traffic?
Simple planning can highly affect the comfort level of the room once it’s done.
What About Garage Apartments?
Conversions of garage to apartments or garage apartments are different types of projects.
When a space anticipates meeting all of the requirements of a residence with allocated areas for living, eating, bathing, and sleeping, then the project starts to look like a typical Accessory Dwelling Unit (ADU).
This Garage Conversion page mainly focuses on converting existing garage structures. ADU Construction page focuses on the entire Accessory Dwelling Unit process. A completely new standalone Detached ADU also exists.
If your aim is to construct an ADU from a garage, you still need to assess the existing garage to see how easily it can be converted.
What Happens to the Garage Door?
The garage door is the most defining element of a structure.
The final decision on what happens to the door depends on the scope of the project.
Some conversions may elect to include the opening in order to create a more conventional residential wall. Some may treat it differently depending on the use and construction methodology.
This affects both the interior and exterior of the wall opening.
Inside, this affects furniture placement and wall space against the opening as well as light. In the exterior, it affects the integration of the new wall with respect to the architecture of the house. This should not be an afterthought in the design, but rather an integral part of the design.
It is possible to make an opening to bring natural light and keep usable wall space.
Garage walls tend to be more solid and thus, less bright than the other walls of the main house.
More natural light in the room will help make the room feel more residential, but too many windows may be undesirable.
Every wall opening removes usable wall space.
The placement should balance:
- light
- views
- daylight
- privacy
- exterior appearance
- furnishing the space, where necessary
The goal is to achieve functionality with a bright, airy room rather than an empty, unserviced space.
Flooring Requires Thought Beyond Surface Selection
Garage floors will be more heavily used than other floor surfaces.
This may affect the integration of the converted space with the rest of the house.
The existing floor conditions, level changes, transitions of adjacent rooms, comfort, finish, and the opening must be considered in the selection of flooring.
Flooring is part of the construction for a garage conversion.
The Walls, Ceilings and Insulation Affect How the Room Feels
Converting a space is about paying attention to detail. A conversion can look finished, but still be uncomfortable and unserviced.
Walls and ceilings may need work based on what is existing. Insulation and design choices related to other building systems may impact the comfort of a space.
While these elements are less visible than floors and paint, they can impact the sensed integration of a space into the overall home.
Electrical and Lighting should Adapt to New Use
A garage's initial electrical work accounts for the electrical needs of the activities that most garages house.
With the conversion, something more or perhaps something different will be needed.
An office, for example, will need outlets placed in a more convenient location, while a bedroom may need additional lighting. A family room may also need multiple controls for house lighting, as well as convenient locations for electronics.
The new purpose for the space should dictate planning for new electrical work and lighting rather than work around what exists.
You also Need to Consider Heating and Cooling Needs
A converted garage needs to be comfortable for regular use.
This comfort will require a case by case analysis of the property along with the size of the room, construction, openings, insulation, and of course the size and scope of the work to be done.
The comfort needs should be analyzed in parallel with the remainder of the work, rather than being an afterthought.
The goal is to have the space treated as if it was another living space.
Don't Lose Storage Space
Unbeknownst to most, garages can house a great deal of a household's miscellaneous possessions.
Converted garages will also need to have a storage place for everything from seasonal items to sporting goods, to tools, and to household supplies.
Before the work begins, a decision needs to be made for what will be retained, removed, or relocated.
This may not affect the conversion, but it will affect whether or not the conversion was a positive change for the daily routine.
What determines the cost of a garage conversion?
Homeowners expect to find a single answer to the price of a garage conversion, or the cost to remodel a garage, or possibly even the price of a garage conversion.
This is almost always not possible due to the wide variation in existing garages, and desired conversion outcomes.
A typical garage remodel differs from an unfinished garage conversion into habitable space. A standard bedroom conversion also contrasts from creating a habitable residential unit with added plumbing, bathing, or kitchen facilities.
Factors that impose a cost variation may include:
- Garage size
- Recognized methods of use
- Garage floor condition
- Wall and ceiling works
- Insulation
- Windows and doors
- Modifications to garage door openers
- Types and location of electrical works
- Other services
- Heating and cooling systems
- Required work for plumbing
- Flooring and room finishes
- The extent of additions and works required
- Applicable plans and approvals
Inquire for a Free Garage Conversion Assessment
The estimate, in most cases, starts from what's presently in the garage to what you desire.
A Conversion in the Right Order
Conversion is easier especially when the major decisions precede the minor decisions.
- 01
Define New Use
Determine if the final use of the garage is to be a bedroom, office, living room, flexible room or something else.
- 02
Review Existing Conditions
Understand how the floor, wall, ceiling, openings, utilities, access, and the connection to the house are.
- 03
Design it Based on Use
Decide placement of doors and windows, and site/store furniture and finish the room based on how it will actually be used.
- 04
Prioritize Construction Systems
Address the electrical, lighting, insulation, comfort, plumbing where required, and other essentials.
- 05
Address Internal and External Transitions
Determine how the room connects both internally and externally to adjacent and former garage spaces.
- 06
Finalize Design
Choose flooring, paint, trim, and other details after the essential functional design is done.
This order focuses the project on usability.
Garage Conversion or Garage Remodel?
The terms have some overlap, but the homeowner’s intent is different.
A garage remodel aims to upgrade the garage while still using the space primarily as a garage. This may include adding storage, better lighting, and nicer wall finishes.
A garage conversion completely alters the purpose of the space.
If you want to improve a working garage and not change its function, that should be explained at the beginning of the discussion.
Garage Conversion or Room Addition?
A garage conversion uses space that is already constructed.
A Room Addition creates additional space to be built.
If the family needs additional space but still needs a garage, an addition is probably the better option.
If the garage is rarely used and can support the new room, then a conversion may be the best option so you do not have to build as much.
The decision comes down to what the property is willing to give up and what the family needs to gain.
Garage Conversion or Detached ADU?
A Detached ADU is a free-standing structure that is designed to be used as a new living space, while a garage conversion is the use of an existing structure.
Detached structures, by nature, have more flexibility in layout, while a conversion must start within the existing structure.
The decision should be based on the usage, available yard space, the existing garage, and how each of these fits into your plans.
Garage Conversions in Van Nuys
Located in Van Nuys and nearby communities, Juda Builders serves the local area.
How to Select Garage Remodel Contractors
Potential clients should look beyond finished photos when evaluating conversion contractors.
The most important question is whether a contractor can convert a garage into a useable space.
How do contractors assess the construction and the final intended use? How will the contractor manage the internal and external flow? What does the offer include?
Look for proof of the work if it is available and check the About and Services pages for completed work and company information. Look for real-life photographs of the work and customer reviews. All of these are far more useful than empty claims, like the “best garage conversion company,” for example.
Garage Conversion FAQs
-
A garage conversion is the transformation of a currently existing garage to serve another purpose or as additional residency.
-
It is possibly, but it would depend on the structure of the garage and how the project would be completed. Before assuming the garage is able to be converted to residential use, evaluate the garage.
-
It is possible, with the consideration of privacy, storage, light, access, and the overall comfort of the space.
-
It is possible, and this may also include planning an ADU. Be sure to also review our ADU Construction services.
-
It may depend on what the space will be used for, along with the flooring, insulation, doors, windows, electrical, plumbing, and heating.
-
Not entirely. A garage remodel may aim to improve a garage in its given function, whereas a conversion changes the space to serve a different purpose.
-
This is reliant on the approach and extent of the design. The garage opening will need to be considered and addressed in the design from both the interior and exterior perspective.
-
This will depend on the size and floor plan of the garage as well as the space and rooms that will be created. Store some tools and equipment before other items.
-
New windows are not always needed. This will depend on the conditions of the existing garage and the planned new use of the space. Consider all of the elements of daylight, privacy, and ventilation along with the exterior and where the plan will place the furniture.
-
This is a goal of any design where the garage will connect to the existing house. This can be done with flooring, walls, ceilings, finishes, trim, lighting, and openings.
-
Not necessarily. A straightforward addition is always less expensive than a conversion. This is because a conversion includes a new finished room, whereas an addition provides new square footage.
-
Each will satisfy a different need. A garage conversion is the use of existing space while an ADU is the creation of new space. The garage use, the yard/space, the budget, and the overall property will determine the better option.
-
This will be determined by the design, existing garage conditions approval, plan, and the extent of the construction. This may also include the cost of the materials and the installation of new systems such as plumbing.
-
This is a difficult question to answer because it varies from project to project and law to law and because of this, we strongly encourage you to review building/use codes yourself before making a final determination.
-
Our completed work can be found on the Projects page. Examples of completed Garage Conversions will soon be available on this page with before and after photos and description detailing the work.
-
Contact us and include pictures of your garage and information on the aims and vision that you have for the space. Tell us how you use your garage, if it is attached or detached, any limitations you may have on storage, access, windows, or utilities.
Are you Ready to Optimize Your Garage?
Do not worry if you do not have a finished plan.
We simply want to know what the garage is currently being used for and what else you would like your house to have.
Do you want an additional bedroom? Increased privacy in the home? A quiet area to work? Maybe your family needs a second living room area.
Now that we know what that space would need to do, let’s discuss what the current garage would need to become that.