
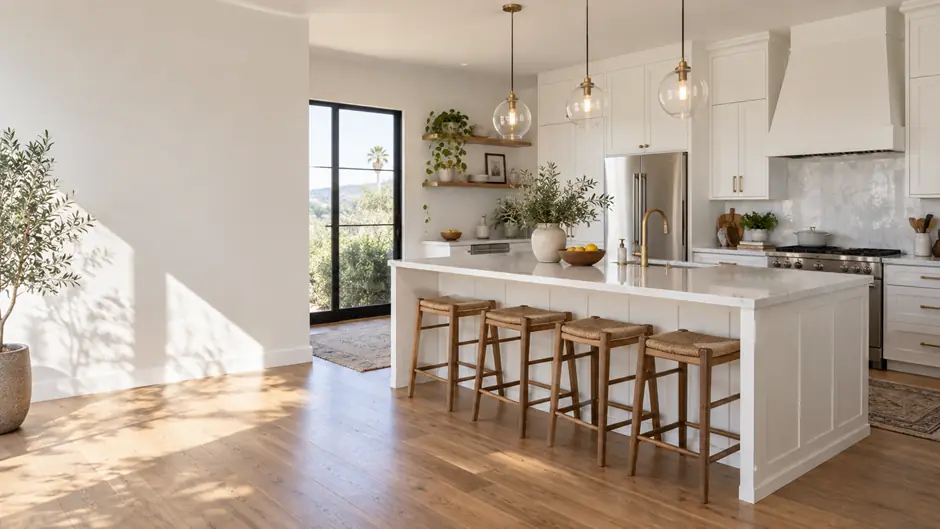
Kitchen Remodeling
Kitchen Remodeling Built Around Your Lifestyle
A good kitchen remodel is about more than just new shiny surfaces. A new kitchen should be about improving flow, storage and address function while working to incorporate the spaces that the homeowner will be using to gather.
Juda Builders reimagines kitchens to improve their functionality while incorporating superior design and quality with extensive experience in remodeling. Our understanding of how each component of a remodeling project fits together as a whole plan shines in the kitchen. We work with our clients to move walls, cabinets and countertops, select finishing touches, and tie in flooring, plumbing, lighting and electrical work.
Getting a kitchen reimagined is more about identifying what needs to change than what doesn’t.
Start From What Doesn’t Work
Remodels do not begin from one broken cabinet or one counter. Generally, issues begin piling up until it’s too much.
Maybe there is a lack of useful storage despite ample cabinet space. There may be a barrier to an uninterrupted path of travel around your work center due to an island. Very likely, the kitchen lighting is not adequate for the work surface. Furthermore, older homes have outdated, restrictive plumbing and/or electrical configurations.
Before we even consider finishing selections, we evaluate how the kitchen flows in its current state.
That encompasses:
- inefficient or awkward layouts
- not enough or poor counter space
- appliances that are out of the way
- not enough storage in the kitchen cupboards
- old kitchen cabinets and counters
- old or inappropriate kitchen flooring
- inadequate lighting in the kitchen
- old plumbing fixtures
- need to replace electrical wiring to position new appliances
- not enough seating or room to gather
- does not fit in the room well
Understanding these issues gives your project a start. Instead of replacing materials just because they are old, you are now able to replace materials and create a better daily functioning space.
A Facelift for Your Kitchen is Not the Only Option
The degree of construction needed for a kitchen varies depending on the homeowner.
Some homeowners wish to retain the basic structure of the kitchen while others want to change the layout of the kitchen by replacing cabinets and appliances in different locations, improving circulation and flow, opening the kitchen to other adjoining spaces, or consider a kitchen addition.
The extent of the work should address the issue.
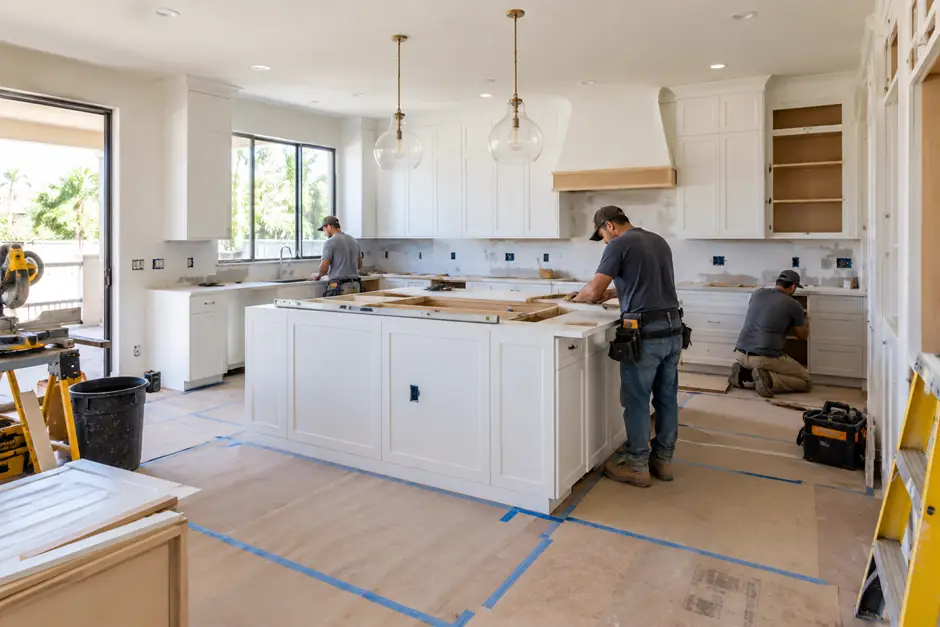
A major home kitchen remodel may involve demolition, framing, the installation of new cabinets and countertops, flooring, plumbing, electrical work, lighting, appliance installation, painting, and finishing.
That is why it is essential to have a plan before starting work.
Changing something affects other things. Moving a sink or plumbing may affect electrical work and utilities. Altering walls affects cabinetry, lighting, flooring transitions, the relation to other rooms, and how the space is integrated.
We want to determine these relationships early on in order for the new kitchen to be an integrated and functional space, and not just a collection of separate elements.

Kitchen Layout and Space Planning
Designing a kitchen is almost as important as the layout. If the kitchen layout isn’t designed properly, it can make each day more difficult.
Good space planning encompasses the relationships between food storage, preparation, cooking, and cleaning as well as seating, traffic flow, and adjacent living or working areas.
A combination of solutions may incorporate moving or reshaping cabinets, replacing an island with a peninsula, expanding openings in walls, or moving appliances.
Space planning is especially important for small kitchen remodels. Just because kitchens are usually small doesn’t mean they have to be made less functional. Many small kitchen remodels can be made functional without using large features and appliances.
Efficiency can increase greatly in a small kitchen by using cabinetry to aid efficiency in movement and by placing counter spaces in optimal locations.
If the existing structure of a kitchen cannot accommodate your ideas, we can discuss expanding the structure of your house.
Cabinets With a Purpose
Though appearance plays a big role, cabinetry also serves a great deal of function in a kitchen.
When deciding on cabinet configuration, one must determine what is being stored. This will help determine adequate placement for dishes, cookware, dry goods, small appliances, garbage and recycling, cleaning supplies, serving dishes, and miscellaneous large equipment.
Including ideas like deep drawers, pantry storage, and pull-out organization can all be included in your remodeling plan.
This is not about just adding cabinets to a kitchen. It means positioning commonly used items at easier to access places and creating an organized and clean design for a work area in the kitchen.
Countertops and Work Surfaces
The countertops you choose will influence the overall appearance and day to day use of your kitchen.
The selection of a countertop will depend on a number of factors including color, but also the maintenance, how easily stained, how durable, how thick, exposure to heat, how easily cleaned, how the edge is detailed and how it meets cabinets and a backsplash.
It is also very important to place the countertops in the right spots.
Putting a large countertop that is across the room from the main preparation spot will provide less practical use than having a smaller countertop in the middle of the preparation spot and the cooking spot. In the design process we consider where the work will take place even if it is not a big countertop.
Kitchen Flooring
There are a lot of things that happen on your kitchen floor such as plenty of foot traffic, spills, cleaning, and the movement between rooms with chairs and pets.
An installation of new kitchen flooring should consider how durable the flooring is, how comfortable it is, how easy it is to maintain, and how attractive it is. Of course, we also think about how the new floor connects with surrounding rooms.
Plumbing Changes with Kitchen Remodels
Even when plumbing isn't the primary reason for a kitchen remodel, there will still be plumbing work involved.
If you are replacing your sink, dishwasher, refrigerator, and/or if you are rearranging your kitchen, plumbing work will definitely be involved. If you are changing the configuration of your kitchen, this will definitely make your plumbing work more involved.
We include these plumbing requirements as part of the remodeling work and not as an afterthought.
Electrical and Lighting Work for Remodeled Kitchens
Using a well-planned lighting system will help reduce the strain in the kitchen from all the heavy demands of cooking, cleaning, and related tasks.
Lighting systems incorporate tasks, general and decorative lighting. Light fixtures should not be the prime lighting resource in a kitchen.
Remodeling work may also include lighting and electrical changes (dedicated circuits), under-cabinet lighting, etc.
All of these changes should be envisioned during the kitchen design.
When Considering a New Kitchen Layout
Generally, changing the layout of your kitchen will positively impact your kitchen. However, be aware, moving everything doesn't always automatically improve your kitchen.
Maintaining a good layout allows a more impactful budget placement for remodel elements. Preserving a bad layout to avoid change can lead to new finishes paired with the same frustrations.
We look at what the current configuration gets right before making big changes.
If the kitchen is circulated well and has sensible appliance placement, the area where we need to focus is likely not the layout or placement.
If it needs greater changes, we address those.
Function should drive the changes, not the idea that every successful remodel has to include wall relocation.
What Does a Kitchen Remodel Cost?
The first question of most homeowners is usually "How much does a kitchen remodel cost?"
There is no useful answer that works for every kitchen.
Two rooms that are the same size can have very different remodel costs, depending on the project scope, materials, structural changes, and selected finishes.
Several factors drive the estimated kitchen remodel cost, including:
- the size and condition of the kitchen
- whether layout is changing or remaining the same
- how much demolition is needed
- scope of cabinets
- countertop type and square footage
- flooring
- plumbing changes
- the type and placement of electrics and lighting
- required appliances
- wall or structure changes
- selected finishes
- complexity of the project
Realistically, a kitchen remodel budget should be developed based on the project's actual scope, not an average cost per kitchen online.
If planning is your next step and you're ready to leave the research phase, go ahead and request a quote. We can then start talking about the work and the priorities and the property.
Starting the Preliminary Phases of the Project Before Building
This process helps to plan the remodel in the most time efficient way.
First, it's important to know the existing condition of the kitchen as well as the owner’s goals and expectations. From there, we define the project scope, determine the order of tasks that the various trades will need to perform, make material decisions, and consider the project’s various phases and how they will transition to the construction phase.
This may include:
- 01
Preliminary design meeting
In this meeting, we like to better understand what our clients do not like about their existing kitchen, what our clients would like to achieve and accomplish, and the improvements that will be of most value to our clients.
- 02
Evaluation of existing conditions
This is where we determine the existing conditions and evaluate any challenges related to the remodel and identify any unclear areas that may be of concern during the construction of the remodel.
- 03
Scope and design
This is where we define the changes that will occur, from design aspects such as the layout, to cabinetry, new flooring, lighting, plumbing, and other new finishes.
- 04
Sequence of the remodel
In this phase, the various task remodel components are sequenced.
- 05
Construction and remodel
This phase is completed based on the agreed scope of work.
- 06
Review and complete
The work is reviewed to ensure it meets the agreed upon scope.
A kitchen consists of many disconnected components. A clear step-by-step process keeps the various aspects of the kitchen project aligned.
Remodeling the Kitchen in Context of the Rest of the Home
The kitchen is rarely a standalone.
The flooring may continue into the adjacent dining or living area. A wall change may affect the flow of a different adjacent room. Cabinet colors may need to relate to adjacent room finishes. New lighting may change how adjacent rooms feel.
We analyze the kitchen with respect to the surrounding area of the home.
Our Full Home Remodeling service may be an appropriate starting point for you if your plans incorporate more than just the kitchen. Homeowners planning changes to selected connected spaces can also review Interior & Exterior Remodeling.
This helps us maintain focus on kitchen remodeling services while also providing a pathway to our other services as per your actual needs.
What About a Bigger Kitchen?
Sometimes a kitchen feels too small due to poor design. In other instances, the design is as large as it can be.
Prior to determining that more space is required, we assess the existing design to determine if it is possible to better utilize the existing space.
When the design indicates that more space is required, an expansion of the kitchen is one of the possible alternatives to a construction project that may even include the rearrangement of adjacent spaces.
Materials for the Real World
Choose kitchen finishes for everyday use, not just appearance. Cabinets, countertops, flooring, lighting, and hardware should work together to create a practical and cohesive space.
Juda Builders provides kitchen remodeling in Van Nuys and surrounding service areas, with each project planned around the home and how the kitchen will be used.
Why Homeowners Choose Juda Builders for Kitchen Remodeling
Trust is the most important consideration when choosing a remodeling contractor.
We are able to start a renovation project by defining the clear scope of our customer's vision for the project rather than making assumptions. Our selection of materials, building methods, and other trades should support this goal rather than be in conflict with this goal.
Kitchen Remodeling FAQs
-
A kitchen remodel could be as little as replacing a countertop, or as much as a complete demolition of the existing structure, moving walls, installing new cabinets and flooring, countertops, lighting, appliances, and plumbing and electrical work. Everything in between would fall somewhere in between.
-
The cost would depend on many factors including the size of the kitchen, the existing conditions, the selected materials, any layout changes, the amount of required plumbing and electrical work, changes in the structure, the selected appliances, and the overall complexity of the work. A complete assessment of the project would be much more helpful than giving a single price.
-
First, it is important to figure out the work that must be done. After that, figure out the cabinetry, surfaces, flooring, plumbing, electrical, appliances, and finishes. Once you have that figured out, the budget will be clear.
-
If your current layout works well, then you most likely have the opportunity to focus your budget elsewhere. If the layout has problems regarding workflow, storage, or the arrangement of your appliances, then a layout change would be a good option to consider.
-
Yes. Better storage space, efficient use of cabinetry, appropriately-sized appliances, and optimized countertop space can easily be prioritized in a small kitchen. Circumvent the need to add more features, and instead, use your space creatively.
-
Possibly. There are instances where reworking the current layout and distribution solves the issue without adding space. Sometimes more space is required, in which case an expansion would be an addition to adjoining rooms or building project. What matters most is the existing conditions and the complete proposed scope of work.
-
Most likely. The feasibility and scope depend a lot on existing conditions and the proposed layout. When considering the relocation of plumbing, it is good to know that it can affect the overall complexity and cost of a project.
-
Yes. The electrical system in a kitchen may need to be updated to accommodate the addition of new lighting, appliances, and the distribution of power to other outlets and switches. It again depends on your existing conditions and the overall scope of the new design.
-
This is a difficult question with a challenging answer. A lot of factors can change with a kitchen renovation, such as the time and scope of work, and the existing conditions and the time it takes to get permits. The most important factor is the overall design of the renovation.
-
No, you do not have to finalize every finish in order to request the first quote. Your material preferences can inform a particular range on the project scope and budget. Initial discussions also help determine what selections need to be finalized in order for pricing and/or construction to proceed.
-
If you are just concentrating on the kitchen, a stand-alone kitchen renovation could be most beneficial. If you have connected relative rooms requiring changes in flooring, other major interior layout changes, along with changes to multiple systems, then a full house remodel could be more beneficial.
-
Contact us for a consultation and discuss the problems you are having with your current kitchen and what you are looking to change with your renovation. Include visible example pictures, approximate dimensions, and your desired new kitchen layout with reference examples.
Ready to Plan Your Kitchen Remodel?
You do not need to have all finish selections completed to initiate the planning process.
Tell us what you know.
Tell us what broken things you want to see fixed in your current kitchen, what would make your kitchen work better, and what kinds of project improvements you are considering.
From there, Juda Builders can help define the scope and determine the best next steps.