

Full Home Remodeling
Remodeling Many Rooms as One Connected Project
Remodeling most of a home at once differs greatly from remodeling a single room at a time.
An updated kitchen may call for a new floor in the adjoining living room. An internal wall move would necessitate a lighting and electrical wall move, and a bathroom renovation may require a move of the house plumbing and flooring in other rooms.
A disjointed approach to addressing different trouble areas in the house creates the need for unnecessary compromises.
Juda Builders offers full home remodeling for homeowners committed to a unified construction planning approach to several rooms. We will evaluate and understand the flows to differentiate how work is ordered to address all the design, connectivity and infrastructure differences in the individual rooms.
The goal is for the project to create one unified home rather than a series of separate construction projects.
When Does a Full Home Remodel Make Sense?
A full home remodeling project is not the answer for every home.
If only the kitchen is an issue, you most likely only need a Kitchen Remodeling project. The same is true for bathroom remodeling.
A full home remodeling approach becomes more appropriate when issues affect multiple rooms.
If a home’s layout no longer functions, rooms require updates, disjoined finishes exist, storage is limited, and old remodels have become obsolete and fail to support daily living, a more extensive remodel may be necessary.
Before considering design options or cost, consider the home you currently have. Look at what functions well, what adds daily frustration, and how the layout impacts cooking, storage, privacy, and movement about the house.
This determines the actual functional needs for which remodeling should be done, rather than unnecessary changes.
Once problems have been identified, finishes may be chosen. Consider functionality first.
Does the kitchen seem separated from the living area? Are hallways or doors resulting in poor circulation? Is storage lacking? Do some rooms collect dust, while others feel cramped?
These issues tend to be more valuable as starting points.
The selection of finishes is important, but it is usually a final concern.
Build One Scope Instead of Several Unrelated Projects
One of the benefits of a whole house remodel is the ability to think of related concerns as a single connected project.
For example, the kitchen is remodeled. A couple years later, the living room is remodeled. Now, the hallway is remodeled as well.
While each selection was made independently, the finished home can end up feeling disjointed.
A coordinated scope means finishes can be selected based on consideration of the layout, flooring, cabinetry, lighting, wall color, trim, and other finishes within each impacted area.
This does not mean that every area will have the exact same finishes.
This means that each area will have a reason for the transition to the next area.

Reworking the Layout Without Changing Things Just to Change Them
A full remodel creates opportunities to rethink the layout, but removing walls does not always improve the layout.
Some walls provide needed separation. Some rooms have good proportions. Some layouts just need minor tweaks.
There should be obvious reasons for new layouts.
A redesign may improve:
- connection between rooms
- connection between kitchen and dining areas
- increased natural light
- more wall space
- storage
- furniture placement
- privacy
- sightlines
- access to outdoor areas
It is not about trying to make each house fully open.
It is about designing a layout to best suit a household’s lifestyle.
Open Floor Plans Still Require Delineated Spaces
While open floor plans work best without visual barriers to combine and connect spaces, a successful open floor plan relies on a framework or structure.
Different activities like cooking, dining, relaxing, entertaining and working, each require their respective area of the layout. Some elements in furniture, lighting, ceiling, floor, cabinets, and junctures can help divide areas of the layout without fully separating spaces.
Connection should have a purpose in a good plan.
When Remodeling the Kitchen Along with the Whole House
The kitchen often needs to be done as part of a whole house remodel, since it connects to so many other decisions.
The placement of the cabinets will influence floor plans. The floor may continue into adjacent areas. The placement of lighting may influence adjacent areas for dining and living. An island can change the way people traffic the center of the house.
When the kitchen is part of a larger renovation, it should be planned alongside the other spaces being updated. If the kitchen is your main priority, explore our Kitchen Remodeling service for more detail on cabinetry, countertops, flooring, plumbing, lighting, and layout.
Bathrooms Within a Full Home Renovation
Bathrooms can become part of a large scope renovation.
An owner can update multiple areas of a home, including primary and guest bathrooms, bedrooms, and interior flooring all at the same time.
Coordinating all of these projects can make the process easier, without sacrificing purpose for each bathroom.
For a project centered on one bathroom, our Bathroom Remodeling service covers the key decisions involved in improving the space, from layout and storage to fixtures, finishes, and plumbing.
Flooring Can Connect the Home
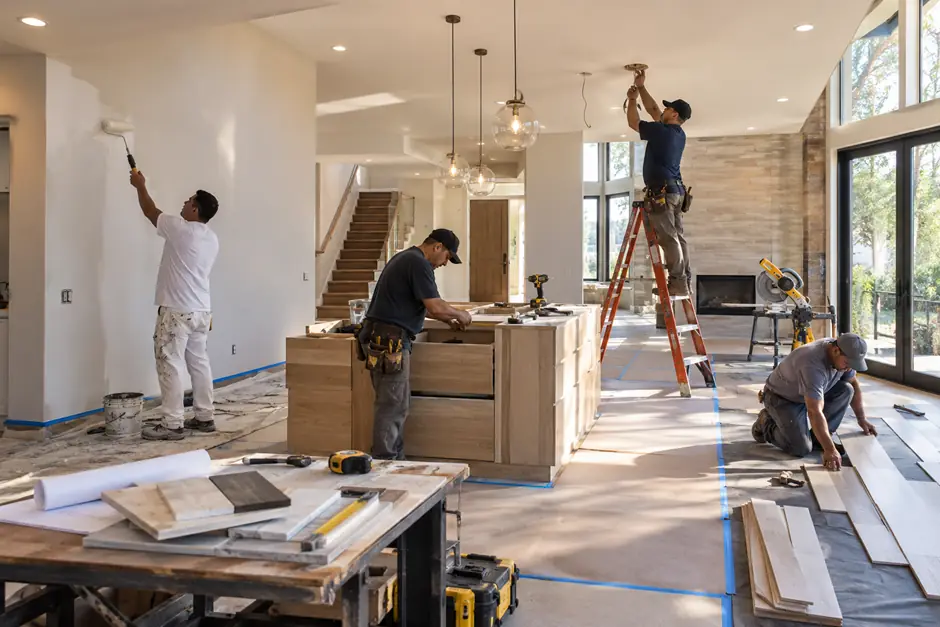
Flooring impacts the visual cohesion of multiple rooms.
When each room is considered separately, flooring choices can lead to unnecessarily numerous transitions throughout the house. Flooring can connect and create cohesion throughout your home when a designed plan encompasses multiple rooms.
This does not mean one flooring material needs to be used throughout the whole home.
Bathrooms, kitchens, living rooms, bedrooms and transitional areas can each have their own performance and style needs.
It's more important about how the different materials complement each other.
Planning flooring alongside room positioning, cabinets, doorways, stairs if present, and adjacent materials helps create transitions that are intentional and designed.
Lighting and Electricity with a Focus on Multiple Rooms
When completing a large renovation, a great opportunity arises to plan lighting and electrical needs for a space in a more systematic way than choosing fixtures on a room by room basis.
While planning a renovation, it is good to think about how the lighting will serve a space and what types of lighting will be most useful in each space. Task lighting is necessary in the kitchen. Ambient and accent lighting may be useful in a living room. Bathrooms will have the need to address vanity and general lighting. Hallways and transitional spaces will require comfortable, yet practical lighting.
Layout changes may also require updates to an electrical plan as appliances, fixtures, and the way spaces are used change as well.
Balancing these decisions during a renovation eliminates issues where an electrical decision does not align with the placement of the cabinets or furniture and the final layout.
Storage Should Be Planned Where It's Actually Needed
More storage isn’t necessarily better storage.
A large cabinet that is placed in the opposite end of the house from where the item is used may not solve much.
When designing a home renovation we can think about storage in each room of the house while also thinking of the storage needs of the entire home.
This may include cabinetry for kitchens and bathrooms, linen closets, entryway and hallway closets, built-ins, closet systems, or other useful solutions for the project.
The goal is to provide better storage for first used or visited areas.
Creating a Material Unity Throughout
An extensive home renovation requires numerous selections.
The finishes for cabinetry, flooring, countertops, tile, paint, hardware, lighting, doors, and trim should work together across the spaces being remodeled.
Full House Renovation: What to Keep?
A full renovation doesn’t mean everything must go. There is value in keeping things that work. There are useful features that can be preserved by keeping what works and focusing the project on areas that actually require improvement.
While planning, consider if:
- the room’s proportions are correct
- some flooring can be kept
- the cabinets or drawers are adequate
- the doors and trim fit the new design
- the layout and plumbing work
- the architecture has details worth keeping.
A quality renovation is selective.
Removing something should solve a problem or help the project advance. It shouldn’t be a make work activity.
Full Home Remodeling Costs
Homeowners googling remodel cost find a lot of numbers that say little.
Controlling for all the various project components, numbers aren’t particularly relevant when given only as a range.
A house with a new fresh coat of paint and new finishes will have a different cost than a house that underwent significant demolition and had new work done on the flooring, multiple bathrooms, a kitchen, electrical, plumbing, and a more significant change to the house’s overall layout.
Project cost considerations include:
- the size of the renovation area
- site conditions
- demolition
- the number of areas involved
- the breadth of the work involved in the kitchen and bathrooms
- the work done on cabinets and millwork
- the work on the flooring and plumbing
- the work on the electrical and lighting
- changes to the layout
- the work on the walls
- construction requirements
When trying to come up with a cost estimate, it is more important to first define the broad scope of the work to be done, and not to start with a per-square-foot assumption.
Once the scope of the work is defined, budgeting is much easier.
Our Process For Full Home Remodeling
Planning renovations is like putting together a puzzle, and deciding how to tackle the order is half the battle.
- 01
Assess the problem areas or gaps
- 02
Assess the impacted spaces
- 03
General system layouts
- 04
Landing layouts
- 05
Develop the specifics
- 06
Focus on the overall vision
Coordinating construction activities takes the most advanced planning, but can be simplified by breaking the work into phases.
Planning can’t avoid everything, but it can remove most unnecessary delays.
Remodeling Versus Adding Space
A home can feel constricting due to poor utilization of the existing space.
Many construction problems can be solved without expanding the building's footprint.
For problems that can't be solved by organization, new home space may be necessary.
There are different options for handling either situation.
If your project requires more space beyond the home’s existing footprint, explore our Home Additions service. For a separate living unit with its own functional space, see our ADU Construction service.
Comparing Full Home Remodeling and Interior & Exterior Remodeling
While the names overlap, the two services are not competing for the same end goal.
A full home remodel means when the remodeling touches the majority of the home or when the remodeling of certain areas will affect or have an impact on other areas of the home.
As the name suggests, interior remodeling is more focused on remodeling the interiors and does not have to entail a full transformation of a house.
An example is if you were to update several living areas and leave the kitchen, bathrooms, and most of the major systems untouched, it would fall under interior remodeling.
Interior & Exterior Remodeling covers selected interior or exterior improvements, while Full Home Remodeling remains a separate service for a broader renovation across the home.
What about the Exterior?
A full home remodel may include exterior improvements when they form part of the wider renovation. Explore Interior & Exterior Remodeling for projects focused on selected interior or exterior areas.
Full Home Remodeling in Van Nuys
Juda Builders provides full home remodeling for homeowners in Van Nuys who want to improve multiple areas of their home as part of one coordinated project. When several rooms are being renovated together, decisions about layout, materials, finishes, plumbing, lighting, and other improvements need to work together rather than being planned separately.
Before choosing a remodeling company, it helps to understand how the entire project will be managed. Ask how the scope will be defined, how different phases of construction will be coordinated, how material selections and changes will be handled, and who will be responsible for communication throughout the project.
You can learn more about Juda Builders on our About Us page and explore our remodeling services to see the full range of work we take on.
Full Home Remodeling FAQs
-
A full home remodel is a coordinated approach to improving a significant portion of a home to the exclusion of a single room. The extent can include kitchen, bathroom and living space remodeling, flooring, lighting, layout, and other interior improvements.
-
No. “Full home” does not mean replacement of all surfaces. So, a full home remodel can improve the home selectively by focusing on the areas that need significant improvement and by retaining other areas and rooms that do not need remodeling.
-
That depends on work sequence, construction activities, and whether we can maintain access to essential areas. It’s better to clarify this once the extent of the work is known, rather than assuming that all renovations allow occupancy.
-
Focus first on the extent of work, then on finishing. Identify rooms that will be remodeled, layout changes, essential construction, remodeling of kitchens and bathrooms, new flooring, etc. This provides the basis for budget discussions, as opposed to considering decorative choices in a vacuum.
-
It depends on the other factors involved and the work to be done. The major factor here in deciding whether it is worthwhile to change the floor plan, is if the potential benefit is worth the added cost.
-
If the main issue is the badly done kitchen, then it maybe worthwhile to have it remodeled separately. There is more tangible value in incorporating kitchen remodeling as part of a larger whole-home/interior remodeling project that includes changes to flooring, living spaces, layouts, lighting, other rooms, etc.
-
Yes, in theory, multiple bathroom remodeling can be done as a part of complete home interior renovations. However, the logistics of this remodeling must be worked out separately.
-
Yes, floors can be part of the renovation if the project is large enough to include them.
-
No, adding a room obviously increases the footprint of a house, while remodeling does not. Adding new rooms must be done through the Home Additions service.
-
A full home renovation is defined as a connected renovation of the majority of the house, while an interior renovation covers the work done in a house with the majority of the renovation concentrated in one area.
-
Every property is different, therefore it is difficult to put a timeline to a full remodel. Factors that slow the process include remodel size, the condition of the existing home, materials and their availability and articulation, scope and complexity of the construction, coordination of multiple scopes, and permits.
-
No. It is more beneficial to provide Juda Builders with your goals, your current issues, and priorities along with an idea of the project scope. Materials can be finalized later on.
-
When discussing your remodel with Juda Builders, photos, drawings, notes, and examples of styles you like can help communicate what you want to change.
For a full home remodel, materials should also be considered together rather than selected room by room. Cabinets, tile, flooring, countertops, and finishes do not need to match, but they should complement one another. Reviewing selections as a complete group can help avoid conflicting undertones, unnecessary material changes, and awkward transitions between rooms.
When You are Ready to Start Your Whole Home Remodel
Remodeling an entire home takes careful consideration and planning. You do not need to have all of the finer details selected, like materials and finishes, prior to the initial discussion. It is more important to keep the larger picture in mind.
What rooms no longer function? What frustrates you about the existing layout? What do you like and don't like about the current design? What would you keep, and what would you change? And how do we make the home work best for the people living here?
These are the kinds of questions that help us get started.