
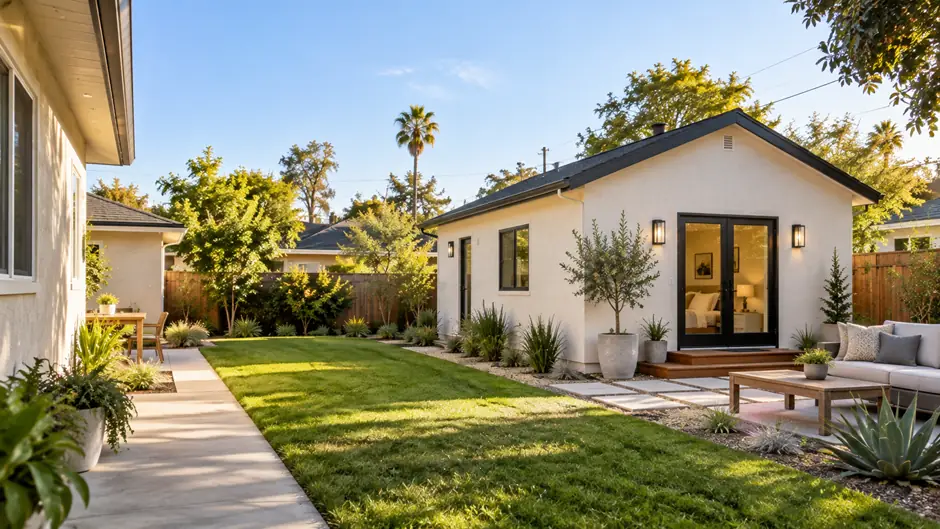
Detached ADU Construction Encompassing the Entire Property
Detached ADU constructions create a separate living space with a unique physical presence that are convenient and flexible for housing a variety of residents including family members, guests, and even servicing different functions that may change with the needs of the household.
A detachable ADU is convenient over a secondary addition because of the space it provides, the location of its placement, and its overall design. The location of the structure suggests the placement of the utilities, windows can create privacy/accessibility issues to both residences, and the overall size of the structure affects the overall size of the outdoor space.
Juda Builders evaluates construction of detached ADUs in relation to the entire property.
The goal is to provide a valuable functioning space while minimizing the impact to the homeownership and use of the property.
Start With Who Will Actually Use the ADU
Before considering exterior finishes or kitchen cabinets, what does the space need to provide to serve its purpose?
An ADU that will house family members may require increased long-term flexibility, abundant storage, and ADA accessibility compared to an ADU designed for guests. An ADU designed for one occupant may provide a different function than one designed for multiple.
These differences can alter the floor plan.
Thinking about what type of resident, how long they will occupy the unit, and what daily routines will need supporting often helps answer some of the initial questions about what is needed.
Early on, these questions may need answering:
- How many will the unit need to accommodate?
- What is the required level of separation from the main house?
- Will this ADU require a full kitchen and laundry facilities?
- How much daily living storage will the unit require?
- Will the occupant use a portion of the main yard?
- Will the ADU's layout need to be flexible for different uses?
Design for these questions as early in the process as possible to avoid a style that is incompatible with what you need.
Floor Plan Selection Should Happen After Location Selection
A floor plan may look appealing on a computer screen or mobile device, however, it may not be the best choice for your particular property.
Before you become too enamored with a specific style floor plan, determine where a standalone structure may be located and how this placement reconfigures the rest of the property.
The location of the structure can dictate access, privacy, window placement, utility placement, and landscaping as well as patios, walking paths, and usable yard.
A larger ADU does not equate to a better ADU if the main home is left with an awkward front or back yard.
Think About the Underutilized Space Between the Buildings
The area between the main home and the ADU plays an important role in the overall design.
This area can fulfill multiple purposes such as being a pathway, buffer, outdoor usable space or be left as a separation area.
This area should not be ignored and can become part of the design.
How the structures relate to one another informs how comfortable or how crowded a completed property feels.
Purposeful planning incorporates how both structures affect the other and doesn’t treat an ADU as a standalone project placed at the rear of a lot.
Design Each Home to Have Privately Delimited Space
While a detached ADU is a desirable solution from a clear separation standpoint, distance alone doesn’t ensure privacy. From this standpoint, window placement can have just as much, if not more, of an impact.
For example, if a large ADU window faces the main home’s bedroom or private patio, or if the main home’s most private outdoor area is the only access to the ADU, the structures may still feel connected.
Privacy planning can include the placement of:
- entrances
- living room windows
- bedroom windows
- patios
- paths
- landscape buffers
- outdoor seating
These are aspects that are easier to resolve before both households begin using the property.
Design an Obvious Entrance
It is also important to consider how the ADU will be used to create an obvious entrance.
While this does not necessarily mean creating a formal entryway, it is about putting thought into how an individual will travel from the main property or street access to the unit.
An entrance should flow.
Take into consideration if the ADU occupants will have to travel directly by the main home’s windows, cross the patio, travel beside parked cars, or travel through a private area that the main household will want to keep private.
The best access solution depends on the property.
It should be able to be used every day without one of the homes feeling vulnerable.
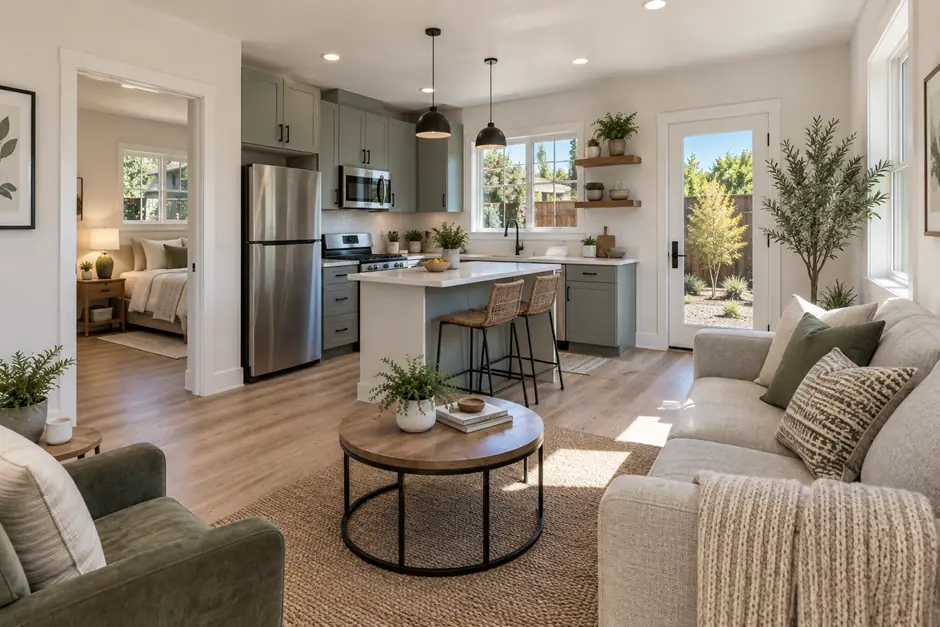
Think About How You Will Actually Live There
Small spaces can reveal poor layouts really fast.
Just a few feet of poor layout can result in a cramped dining area, no room for furniture, and/or no room for storage.
When planning the detached ADU, everyday activities should come first.
Where will someone cook?
Where will they sit to eat?
Where will they sleep?
Where are clothes and other household items stored?
How do household members get from the front door to the kitchen, bathroom, and sleeping areas without having to constantly go through other areas that are in use?
A good layout doesn't waste space on unneeded circulation, but leaves enough room for everyday household activities.
Design the Kitchen to be Appropriate in Size
The kitchen is important, but it should not be the focus of the ADU.
A smaller unit may have a smaller kitchen with storage, preparation, and cooking appliances that are properly sized. A larger unit may have a larger kitchen.
The right solution will depend on the user.
All aspects of the kitchen should be designed together, including counter and cabinet space, storage for food and prepared items, and appliances.
A kitchen that is designed to look good with no dining or seating area is not a good design.
The goal should be to have a kitchen that can be used every day while protecting the overall space of the ADU.
Plan the Bathroom for Everyday Use and Comfort
Bathroom design also needs to be right in size.
To design a detached ADU bathroom, one should think about how large it should be. A bathroom should have a certain level of comfort. A detached ADU bathroom should include the ability to move around, a shower, storage, lighting, fixtures, and a ventilation system. However, it’s important to remember not to give a bathroom too much space. This will decrease the space in the living or sleeping area of the ADU. The floorplan should be designed around the placement of the plumbing. Shower size and placement and even door opening will affect how efficiently the room can be used. The goal is not about fitting everything into the tiniest space. It’s about being smart in the use of the space.
The function of a detached ADU can look open and comfortable when empty. However, after move in, it can easily become cramped. Clothes, dishes, food, cleaning supplies, towels, bedding, small and large appliances, as well as other personal belongings, will require a place to be stored. It is important to have a floorplan that includes a storage system to avoid an afterthought. An ADU can have closets, bathroom, linen, and kitchen storage, built-in. Consider what each window accomplishes.
There are tradeoffs between having natural light, privacy, and usable wall space.
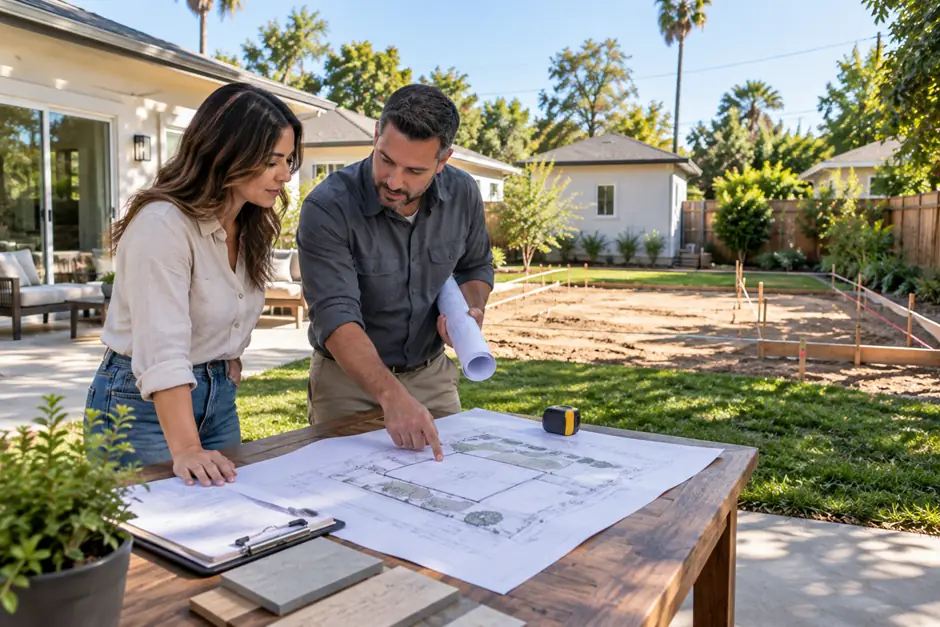
Things Need to be Planned Early
A standalone structure has many things to plan and coordinate beyond what you can see.
Where you place the ADU will be affected by the design of the other systems.
The placement of the utility lines will be affected by the hardscape and landscapes on the site.
Your utility lines will likely need to be planned before the rest of the design.
The drawing design must consider the placement of the kitchen, bathrooms and the laundry, as well as the placement of mechanical systems.
If you are deciding between an attached ADU, detached ADU, or converting existing space, explore our ADU Construction service to compare the options and understand which approach may work best for your property, available space.
Try to relate the ADU to the main house.
A detached unit is legally considered a part of the main house property.
How the main house and the ADU relate to each other is a good question.
Each case needs to be evaluated on its own merits.
A roof line on a detached ADU can share the same design language as the main house. They can incorporate the same color schemes, some materials, or window placement.
It’s also possible to have a simplified modern design that relates to the other houses on the property.
The ADU and the main house should share visual language.
Exterior colors, window dimensions and placement, rooflines, and building materials are just some of the factors that allow an ADU to have its own identity while still fitting with the primary residence.
Visual compatibility is what we strive for.
Designing for What is Left Over
Making extra space is often the only trade-off for making more usable space in new detached ADUs.
This is why yard planning is key.
Prioritize what you’d like to happen outdoors before growing the footprint of the building.
How do you envision the primary residence patio being used?
Do you want both residential units to have their own outdoor space?
Do you need to consider space for children and/or pets to be active?
Is a direct path needed to traverse the entire property?
Does the proposed ADU placement sacrifice desirable outdoor landscape such as seating, shade, and active space?
This is more about smart design than about size.
A good design keeps the right balance of a new living space and the existing outdoor space.
Considering Outdoor Space for the ADU Occupant
Small outdoor spaces make a big difference in creating a comfortable detached unit.
It doesn't mean you need a large private yard.
Depending on the situation, it could be a small patio, seating area, or a small landscaped area.
But the key is whether or not that outdoor space is usable by the occupant and doesn't interfere with the primary household occupant.
Privacy, orientation, circulation, and even planting can sometimes create separation without making the property feel cutting through a barrier.
Cost of a Detached ADU is Not Just About Square Footage
Homeowners are always curious about the cost of building a detached ADU.
Square footage is only part of the equation.
Two similar sized units can require very different construction due to the site, utility placement, easements, optional kitchens, bathrooms, access, foundation, and the complexity of the structure.
Some of the cost factors can be:
- ADU size and floor plan
- site conditions and existing property
- foundation
- Structure and roofing
- utility placement
- kitchen unit
- bathroom unit
- electrical and mechanical systems
- windows and doors
- interior and exterior finishes
- access to the construction site
- landscaping and hardscaping
- construction plans and all applicable permits
- construction complexity
This is why one should consider ADU price ranges as general and not specific to a given property.
The best place to get a budget is from the site and what is being constructed.
Plan Your Project Correctly
A detached ADU may feel overwhelming with the many decisions and elements involved. However, they can occur stepwise.
- 01
Determine Purpose
Determine the intended user and understand how the unit will support them.
- 02
Study the Property
Examine the limitations the site may place on you, and also consider the locations, the yard, access, and the current amenities and obstructions.
- 03
Choose Size of Unit
Not only consider the unit, but think about the rest of the space and how it will be impacted.
- 04
Create a Floor Plan
Determine how you will allocate the spaces for living, sleeping, cooking, bathing, and storage along with the circulation.
- 05
Plan Utilities and Construction
Determine how you will support the systems and amenities of the floor plan.
- 06
Select Finishes
Finally, you may select interior and exterior finishes.
Utilizing this sequence will help prevent aesthetic choices from driving decisions that should be based on function and construction.
Detached ADU vs Attached ADU
When deciding which option is best, consider the section of the site that is being built upon and how you want the built space to interact with the site and the existing structure.
An attached ADU is going to integrate more deeply with the existing structure, while a detached ADU offers more physical separation.
Neither is intrinsically better.
Important factors are the shape of the site, intended use of the space, privacy, exterior space, project goals, and utility access.
General ADU Construction is the place to start if you’re still not sure about the ADU type.
Detached ADU or Garage Conversion?
When considering these two options, it’s helpful to think of how they differ from the ground up.
A detached ADU is new construction.
A Garage Conversion uses what is there and works with what the structure provides, including the slab and roof, as well as the walls, openings and roof.
If the existing garage meets the homeowner’s needs, a garage conversion can be a cost effective way to add accessory living space. Detached new construction might provide more flexibility to design the space the way you want to use it.
Generally, the best option is the one that serves the property’s needs rather than the option perceived as ‘simpler’.
Detached ADU or Room Addition?
A Room Addition is an addition to the main house.
A detached ADU creates a separate living unit.
If you’re looking to expand your primary bedroom or add another living, family or kitchen area that would remain connected to the daily activities of the main house, a Room Addition is the way to go.
A detached ADU should be considered if the goal is to have more separated and independent living space.
The intended use helps homeowners choose the right project to serve their needs.
What You Need To Know Before Hiring A Detached ADU Contractor
A detached ADU is not simply a small house.
The contractor must analyze the existing house, property, access to utilities, and the construction process and how both will function.
Find out how the contractor's team will review the site and how the project boundaries will be determined.
You need to know:
- how the new ADU will connect to utilities
- how the project scope will be handled
- what is included or excluded
- how the existing property will be considered during construction
- who you will work with during the project
- what evidence of completed projects you can see
Detached ADU FAQs
-
A detached ADU is a separate accessory residential unit located on the same property as a primary residence, but is a physically separate structure from the main home.
-
General ADU construction encompasses multiple ADU types. With respect to detached ADU construction, emphasis needs to be placed on site location, access, privacy, and the relationship of two buildings relative to each other along with site utilities, access, and yard.
-
Site utilities need to be considered along with intended use, access, privacy, outdoor areas, existing site structures, and applicable requirements. Before finalizing the location, the floor plan to be used needs to be evaluated.
-
Cost is dependent on size, site conditions, structure, site utilities, kitchen and bathroom, roof, site access, and the overall complexity of the detached ADU construction. An in-person assessment is more valuable than an online estimate.
-
Detached ADUs can be developed to an extent that is project appropriate and compliant with applicable requirements to include kitchen and bath facilities within the unit.
-
Detached ADUs aren’t necessarily better than a conversion. A garage conversion adapts an existing structure; whereas a detached ADU offers the ability to build a new structure from the ground up. The answer depends on the site, the existing garage, desired end use, yard room, budget, and flexibility in desired configuration.
-
No. A room addition attaches to a primary dwelling to increase its living space. A detached ADU is a separate structure built to accommodate accessory living unit.
-
Yes. Detached ADUs can mirror a primary dwelling in relevant building elements such as exterior materials, roof design, windows, and color.
-
The answer is case dependent. The impact can be determined based on desired size of the ADU, site configuration, site plan, available yard space, and proximity to adjacent structures.
-
Privacy can be incorporated through facility layout and design. Building orientation, location of windows and doors, placement of paths, seating locations and design, and landscape can all be integrated to create a necessary level of privacy.
-
There is no single answer. A variety of factors, such as site conditions, utility work, project scope, complexity of work, approvals, planning, and material lead times all have an impact on construction time.
-
Approvals are a case-by-case consideration of the project and the property.
-
With relation to the available space and the relationship the outdoor area will have with the primary residence, a private outdoor space or a patio could be considered.
-
Tell Juda Builders the end use of the ADU and the approximately size and location of the ADU. Concerns related to the placement of the ADU such as privacy, access, space, and yard functionality are important to convey as well.
Are You Ready to Research a Detached ADU?
You don't need a final ADU design to contact us.
Share your ADU design vision with Juda Builders. Describe the intended purpose of the new space and potential users. Describe the ADU site and the area you want to use. Concerns can include privacy, yard space, access, and layout.
It will help move the design along.
From there, the project can work towards a detached ADU that can be developed like a new building and as a part of the whole property.