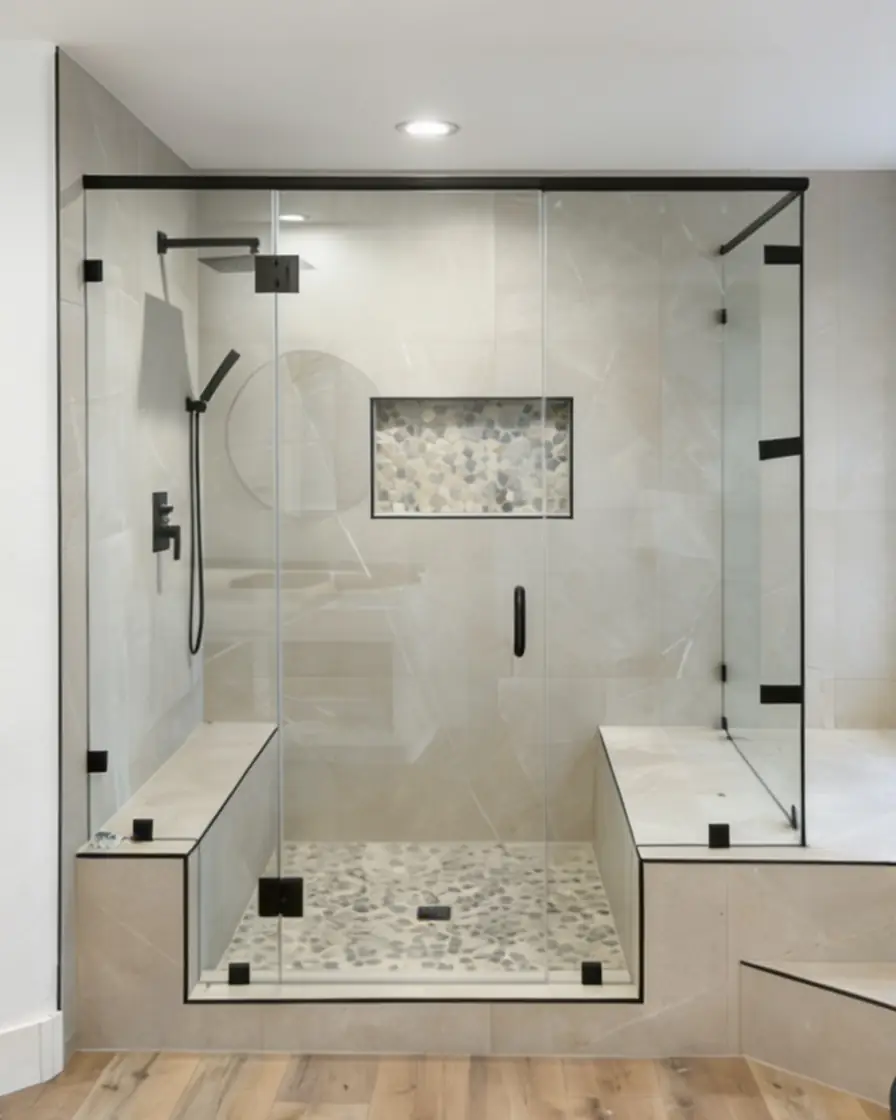
A large glass enclosed walk-in shower with a tile bench on each side and a pebble floor, plus white cabinetry and wood look flooring, in a Calabasas master bathroom.
Glass enclosed shower, two tile benches, pebble floor, recessed niche, matte black fixtures, white cabinetry, wood look flooring
License
CSLB #1107862
01
The Goal
The homeowners came to us with an unusual request: a large glass enclosed shower with a built-in tile bench on each side and a custom pebble floor. They also wanted white corner cabinetry and a matching vanity that would make good use of the floor space.
02
The Finished Master Bathroom
The shower is the centerpiece. It has large format beige tile on the walls, a pebble floor with a drain, a recessed niche set with pebble tile, a rain shower head and a handheld shower. The glass enclosure has matte black hardware and a black top rail, with a tile bench at each end.
Outside the shower, the room has a white vanity with a black faucet, a run of white corner cabinets with black pulls, an oval mirror, black towel hardware and wood look plank flooring.
03
The Shower: Benches, Pebble Floor and Niche
The homeowners asked for seating on both sides of the shower, so there is a tile bench at each end. The pebble floor adds texture against the smooth wall tile, and the niche is set with the same kind of stone, which the homeowner said mirrors the floor. Matte black hinges, handles and fixtures give the beige tile some contrast.
04
Vanity, Storage and Flooring
The white vanity and corner cabinets run along the wall, with black pulls and a black faucet that match the shower hardware. The homeowner said the cabinetry was built to make use of every inch of the floor plan. The wood look plank flooring adds warmth to an otherwise light bathroom.
05
What a Master Bathroom Remodel Involves
In general, a master bathroom remodel starts with the plan: the layout, the shower size, where the plumbing sits and how much storage you need. For a walk-in shower with benches, the shower base, drain and waterproofing go in before any tile, because problems behind the tile are expensive to fix. Tile layout, glass measurements and cabinet placement follow. The scope and order depend on your existing bathroom, and we confirm them with you in writing.
Project Photos
Select any photo to view it full size.
The vanity area and the shower in the same room.
The shower seen from the bathroom entrance.
Benches on both sides, a pebble floor and a recessed niche.
What Our Team Did
01Built a large glass enclosed walk-in shower with a tile bench on each side
02Set large format beige tile on the shower walls
03Laid a pebble stone floor in the shower
04Added a recessed niche set with pebble tile that matches the floor
05Installed matte black shower fixtures, a rain shower head, a handheld shower and matte black glass hardware
06Added white corner cabinetry and a matching vanity, which the homeowner described as custom built
07Finished the room with wood look plank flooring
08Kept drywall dust contained during the work, according to the homeowner
Every Project Is Priced for the Home
What shapes the price
The size of the bathroom, how much demolition is needed, the shower size, the tile, custom benches and niches, the glass enclosure, plumbing changes, cabinetry and fixtures.
Call us for a free consultation and a written estimate for your home.
We gave Juda Builders a pretty unique design request; we wanted a massive glass enclosed shower but needed it to feature dual built-in tile seating benches along the sides with a custom pebble floor layout. They completely nailed the execution.
The tile crew's attention to detail is spectacular. The matte black hardware trim looks incredibly sharp against the soft beige large format wall tiles, and the recessed accent niche mirrors the river rock floor perfectly. Plus, they seamlessly built out our custom white corner cabinetry and matching vanity setup to maximize every inch of the floor plan. They worked fast, kept the drywall dust contained, and were pleasant to have around. Worth every cent!
Homeowner, Calabasas
Questions About This Project
It depends on the size of the bathroom, the shower, the tile, the glass, the cabinetry and any plumbing changes. Custom features like built-in benches, a niche and a pebble floor add labor. Call (747) 203-9495 for a free consultation and a written estimate. You can also read about our bathroom remodeling service.
A large glass enclosed walk-in shower with two tile benches, large format beige wall tile, a pebble floor, a recessed niche and matte black fixtures. The room also has white cabinetry, a matching vanity and wood look flooring.
Yes, if the shower is large enough. Each bench takes space inside the shower, so the size of the enclosure and the plumbing locations decide whether two will fit. This project has a tile bench on each side of a large shower. We check the measurements during your consultation.
Pebble tile adds texture and a natural look, and the uneven surface gives some grip underfoot. It has more grout lines than large tile, so it takes more cleaning, and the grout should be sealed. Ask about pebble size and drainage when you plan it.
Clear glass keeps the tile visible and the room feeling open. Enclosures can be fully frameless or use hardware and a rail, like the matte black hardware and top rail on this project. The layout, hardware and door swing are measured before the glass is ordered.
Yes. A bathroom remodel can include new or refinished cabinetry and a matching vanity. This project has white corner cabinetry and a coordinated vanity. Storage needs, plumbing locations and the layout decide what fits.
It can be required, especially if plumbing or walls change, and rules vary by city. Juda Builders handles permits as part of its service, so ask us about your property. See design, plans and permits.
It depends on the size, the amount of demolition, the custom tile work and the glass, which is usually ordered after the shower is measured. The homeowner said the crew worked fast. We give you a schedule with your written estimate.
Yes. Juda Builders serves homeowners throughout Los Angeles County, including Calabasas. Call (747) 203-9495 to confirm service for your address.
Planning a Project Like This?
Projects often overlap, so we help you pick the right starting point.