
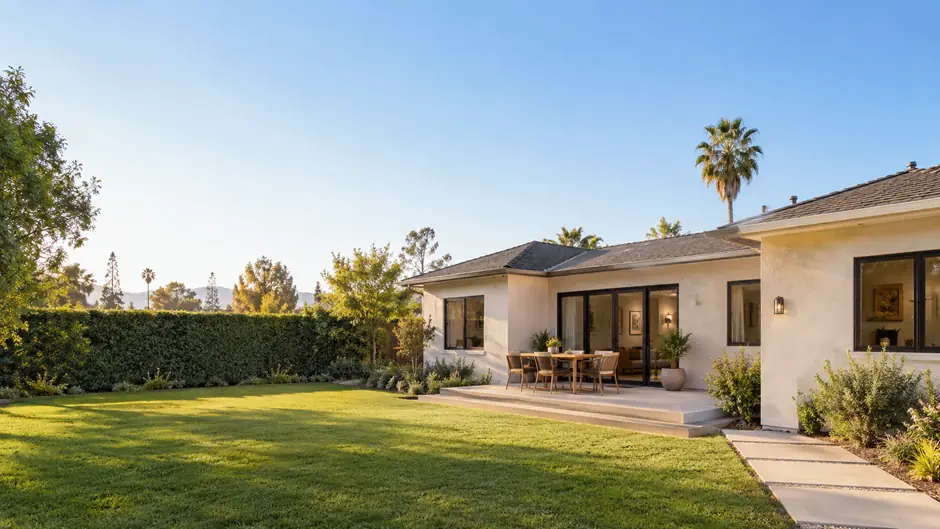
Home Additions
Additions That Feel Natural In a Home
Most of the time, home issues are relatively easy to spot: dated kitchen, outdated bathrooms, poor flooring choices, not to mention poor quality finishes. But sometimes the problem is more fundamental than the finishes in a home: there isn’t enough usable space.
As each of us reaches new stages of our lives, so too does the need for a new floor plan. Perhaps you’ve added children to the family or you have to work from home full time. Maybe you need a larger family room, or perhaps that new generation of the family needs some space of their own. Or maybe that primary suite is a little too small for your liking!
Room additions give you the flexibility to address these types of issues without asking you to live elsewhere while you find a new home that has all of the space you need.
Additions should not be treated as the final, stand alone structure. Juda Builders treats each addition as a natural extension of the original design. The addition is fully functional on its own while simultaneously complementing the flow of the existing design.
The biggest question is why you need more space.
Home Additions
Before going the route of more space, it is worth noting that the feeling of insufficient space may be a design problem rather than a space problem. Poorly placed hallways, unused dining rooms, living rooms that feel cramped, oversized empty rooms, or other awkward designs can give the feeling of limited space.
In those situations, Interior Remodeling or Full Home Remodeling may be better options.
You have a legitimate case to prioritize a room addition if the issue is strictly a lack of space. You may require a new bedroom instead of reorganizing an existing one. If the current family room is lacking, you may require more space. You may have a need to expand and renovate aspects of your home where reconfiguring the current layout doesn't provide adequate space.
Making this distinction is important because adding a room versus a renovation is a completely different construction dilemma.

Prioritize the Reason for the Addition
It's simple to calculate how many additional square feet are required when beginning to think about a space addition.
Instead, consider how the space will be used.
Increasing privacy, providing plenty of natural light, and ensuring the bedroom is adjacent to the bathroom are some considerations when building an addition to create a bedroom. The same considerations do not apply when building a family or living room. Those additions require a focus on the connections to other living spaces and, potentially, to the exterior space and yard.
The design of a space intended to be a home office requires planning for privacy, comfort, use, and all of the amenities necessary to support the home office.
Popular reasons homeowners build space additions include:
- additional bedroom space
- primary bedroom suites
- more living space
- home office space
- improving use space
- changing needs of the household
- improving privacy
- improving balance between spaces
The main reasoning should dictate the end design and the space/placement of the addition.
Make the New Room Feel Like a Natural Part of the Existing House
Additions should be properly planned to not feel like tag-on spaces.
A well-incorporated addition should avoid having you walk through a weird opening to get to a different building.
Therefore, the way you connect the new with the old should be just as important.
The way you incorporate floor and ceiling heights, openings, transitions, flooring, trim, different building materials, lighting, and how you plan the flow of the space will determine how integrated an addition feels.
Match the Home Without Copying Everything
New spaces do not need to be a bland copy of older ones but should strike the right balance of acknowledging older spaces and building a bridge to new ones.
An older house may have materials you do not want to carry into the new space. Building an addition gives you an opportunity to build a new space in the old yard while maintaining the old house’s character.
New and existing spaces should feel complementary within the overall context of the space.
Consider Where the Addition Meets the Existing House
The positioning of an addition directly influences much more space than its exterior.
The way an addition connects to the existing house can affect the layout of existing hallways and the placement of furniture as well as the light coming through the windows and doors and the flow of people through adjoining spaces.
For example, adding a family room to the rear of the house may change the relationship of the kitchen to the back yard. Adding bedrooms may affect the layout of the hallways and the size and bathrooms adjacent to the bedroom. Building onto one side of the house may change the placement of windows in an adjoining room and may affect the flow of people in that room.
We examine the pros and cons of each option to find the best solution.
The new room must work, and the old room must not worsen.
Bedroom Additions Need More Than Enough Floor Area
Often, the linear thinking of creating a wall and calling it a bedroom ends there. However, designing a bedroom includes the function of the wall space to accommodate furniture, circulation, storage, light, and placement.
A large room is not always the best solution to a bedroom addition.
When considering the function of the room, the age of the occupants and possible changes to the function of the room must also be considered, such as a child’s room versus a guest room. Although there are immediate function differences, possibly a flexible design could allow both functions of the room.
The function and design of surrounding rooms is crucial because a bedroom’s function includes access to a bathroom, circulation, privacy, and design that considers noise.
Primary Suite Additions Need Privacy and Flow
A primary suite addition typically involves more than just enlarging the bedroom.
The size of the bedroom and the design of the storage and bathroom must be complementary to the bedroom, not oversized.
The placement of a new bathroom must be determined with the design of the bedroom to avoid an awkward design and ensure that the new closet is not placed in a space that is better designed to be a different function.
When intricate planning and design work is needed for the bathroom, our Bathroom Remodeling services cover product selection and installation for showers, wet areas, bathroom flooring and wall coverings, fixtures, and bathroom building construction.
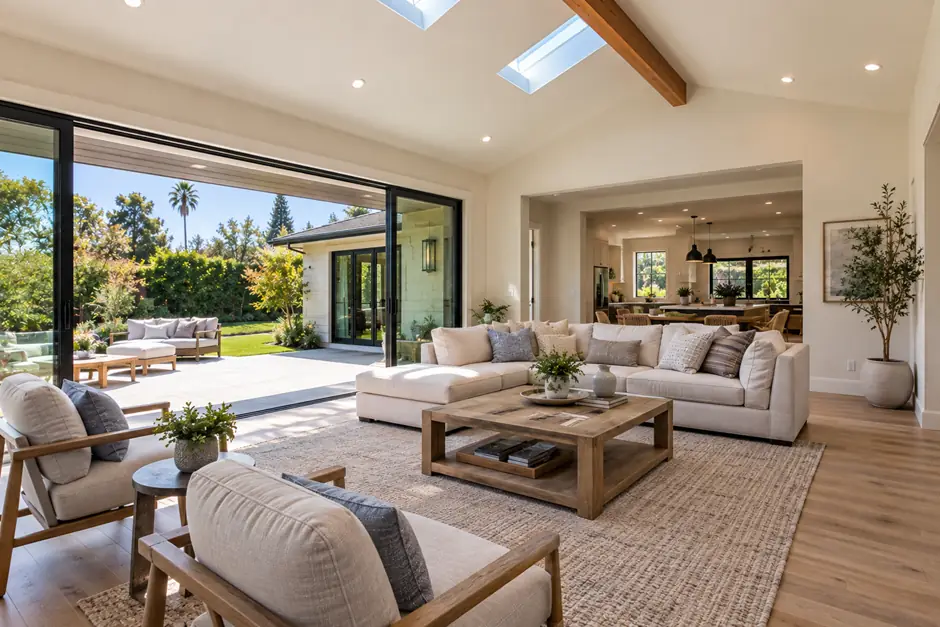
Family Room and Living Space Additions
A room addition can create space for a larger family room, home office, or expanded kitchen while improving how your home functions. The new space should connect naturally with the existing layout, exterior, and backyard.
If your kitchen can be improved within its current footprint, explore Kitchen Remodeling. For exterior improvements that do not require additional square footage, see Interior & Exterior Remodeling.
Natural Light Should Be an Early Consideration
Windows should not be last minute fillers once the furniture and walls have been placed.
Windows help dictate the feeling of a room throughout the day, the placement of furniture in the room, how closed off a room feels, and how the placement of an addition looks from the outside.
Adding a room can also impact natural light in the rest of the house.
Adding a room behind an existing room may even impact a window or exterior opening that previously allowed light into the space.
This should also be considered during the planning process.
The goal should not be to just put additional windows in the addition, it should be about the overall impact of daylight in the new and existing areas of the addition.
The Finishing of The Room Should Not Be at The Expense of Storage
New square footage can still become cluttered if storage is treated as an afterthought.
Storage should be incorporated to serve the primary function of the room without taking up a lot of space.
It is usually easier to incorporate planned storage to serve the primary function of the room during the initial design phase of the addition than to incorporate storage afterwards.
Home Addition Estimates
The overall cost of a room addition cannot be accurately provided without understanding the project, as there are several factors that come into play.
Adding living space is more complex than putting up four walls. It also connects with existing space and addresses building work, foundation requirements, finishing roof, and exterior work, along with windows and doors, and finishing the interior. There are also project-specific requirements.
Cost can vary based on:
- Size and intended use of the addition
- Existing conditions of the home
- Location of the addition within the home
- Required site work and foundation and structural work
- Roof design
- Plumbing and electrical implications
- Exterior doors and windows
- Insulation and finishing of interior spaces
- Floors, cabinets, and other finishes
- Integration of exterior materials
- Construction site work
- Required plans and approvals
A bedroom addition and a primary suite addition with a bathroom will not share the same level of work, even if the square footage is similar. Purpose is important.
Planning is Key Before Construction Starts
Adding a room to an existing home involves a lot of decisions that affect the home, so the planning process needs to be done in an organized way.
- 01
Think About Your Situation and the Problem You Need to Solve
Consider the issue and the problem you need to resolve instead of the size of the room you envision.
- 02
Check the Current Situation
Analyze how neighboring rooms connect to each other and to the added room. Think about the exterior of the property and what you use it for. Also ponder how you currently get around the house and the conditions that play a role in that.
- 03
Decide on the Scope of the Addition
Think about what the room will actually do and what you will have to change in the house to connect the room.
- 04
Make the Big Construction Decisions
Decide on the big building elements such as the structure, layout, walls, roof, utilities, and how the big elements meet and touch. Make these decisions before you select the final decorative finishes.
- 05
Choose the Materials and Finishes
Choose how all of the materials in the new and old structures will work together.
- 06
Stay Within the Scope of the Decisions You Made
Once you have the plan and the decisions made, you can begin construction.
Having a process defends from big decisions being made last minute.
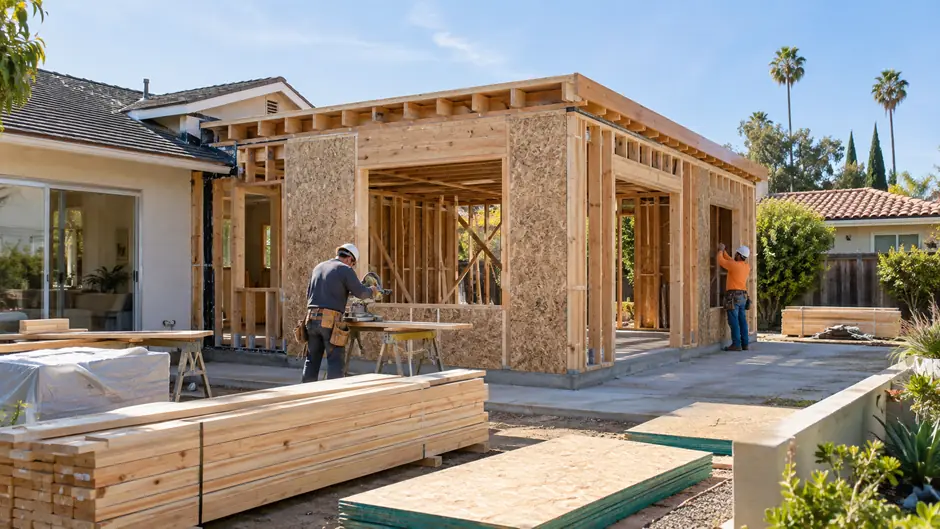
Is it a Room Addition or an ADU?
A home addition expands the main home. An ADU provides a separate living unit on the property. Explore ADU Construction for attached and detached options.
Are you considering a room addition or a garage conversion?
A garage conversion works within the footprint of a garage.
Room additions create new space.
If you have an existing garage you want to turn into usable living space, explore our Garage Conversion service. If you need to expand your home beyond its current footprint, a Room Addition may be the better option.
Are you considering a room addition or a full home remodel?
A room addition can be a part of a bigger home renovation, but they should not be confused.
A full home remodel is the better way to go if you are going to renovate most of your home including the kitchen, bathrooms, living areas, and other connected spaces.
Room additions are more applicable if your main concern is a lack of space in your house.
Sometimes, combining the two is needed. In this case, both aspects of the construction should be planned as a single project.
Some questions you should ask before hiring a room addition contractor.
Adding a room to your home requires more than simply comparing prices. You need to know what will happen to your existing home and how it relates to your future living space.
Find out how the contractor deals with design changes and project modifications. Discuss the components and construction sequence, and how neighboring or concurrent phase construction will be accommodated, and what, if anything, you must supply prior to construction.
Home Additions FAQs
-
Room additions allow for more space to be integrated into the house. This space can be used as bedrooms, living areas, home offices, primary suites, and other areas based upon the property and the project limit.
-
If you have the existing space and just need a different layout, you may need a remodel. For example, if you need to add another bedroom to your house, you may need to consider the addition.
-
If the proposed location is appropriate and meets the requirements, it may be possible to add another bedroom. The room should be designed with usable dimensions, circulation, storage and natural light, and privacy.
-
A primary-suite addition combines bedroom and bathroom spaces and should be designed as a single unified space.
-
Yes, the kitchen can be expanded with a room addition. If improvements to the kitchen can be done within the present footprint, a standard Kitchen Remodeling scope may be appropriate.
-
The cost of a room addition includes the room size and type, existing conditions of the property, structural elements, roof connections, windows, doors, required plumbing and electrical connections, interior and exterior finishes, the type of exterior materials, and the conditions at the site. Complexity of the project will influence cost. Without knowing your specific project requirements, we cannot provide pricing.
-
The complexity and size of the project, time required to obtain design approvals and necessary permits, the condition of the existing construction, the availability of building materials, required construction activities, and other factors will all influence the length of time to build your room addition. A realistic schedule of the activities to complete your project beats a general estimate of the time it will take to build your room addition.
-
During the design process you should consider how the room addition will appear when completed. While the room addition doesn't have to include an exact duplicate of existing room finishes, material selections and connections with the existing home should include roof lines, materials, windows, flooring and finishing materials.
-
How will the room addition impact the interior connectivity of adjacent space? Creating a new room will require the relocation of existing doors and windows, walls, circulation and/or furniture placement, and natural light. These impacts will require design considerations prior to finalizing the addition.
-
An ADU and a room addition have different levels of scope and purpose. A room addition is an extension of the primary residence. If you are interested in an accessory dwelling unit, you should review the ADU Construction Service.
-
Not quite. Room additions refer to the construction of additional space, whereas garage conversions utilize structure already present. Garage conversions can be found on our Garage Conversion page.
-
Absolutely. If the work being accomplished in the existing space of the home meets the criteria for a Full Home Remodeling, then the addition can be permitted accordingly.
-
Permit requirements depend on the specific local rules and the work proposed to be completed. Until the site visit is completed, the property reviewed, and the work scope of the project known, we refrain from stating if a permit will be required.
-
To start, take photos of the home, indicate the desired size and intended use of the space, explain what issues your existing space is causing you, and bring any inspirational photos or drawings of the space you envision.
-
Our project gallery is on the way. We will be adding past room addition projects along with photographs and narratives describing the need and resulting addition. Until then, contact us and we can walk you through examples of similar work.
-
Make the call to Juda Builders and let them know why you need more space. The first call should help confirm if a room addition is viable and what information is needed to get the project started.
Do You Think an Addition is Right for Your Home?
Get in touch with Juda Builders.
We are happy to help you define the actual size and shape of what you need and determine the best use of your current space.
Let us know your pain points. What do you wish your house had and how would you fill the space? What would you like the new room to solve in your current living situation?
Now, we can talk more intelligently about whether or not an addition meets the objective and what the project may entail.