
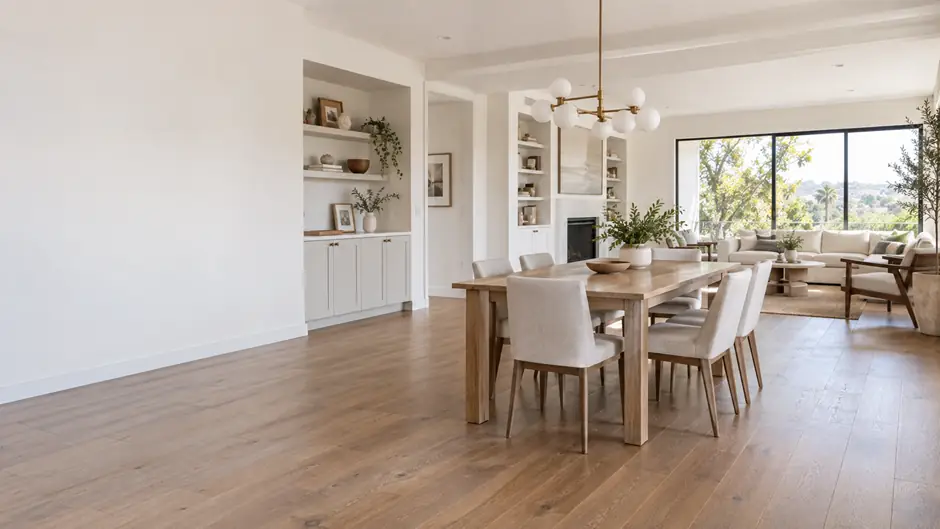
Interior Remodeling That Solves Your Home’s Problems
The following may require project input
Not every situation requires a complete renovation. Meaningful change is possible without it.
Disconnected living spaces are common. So are poorly designed and poorly located storage areas. Old flooring can interrupt design flow in the same way that outdated and awkward lighting placements can. Certain activities, such as cooking or bathing for example, are a daily reminder that numerous areas of your home may have been added on at different times.
Juda Builders has the expertise needed to help homeowners redesign and reimagine all the spaces that they use every day.
We begin our work by evaluating the ways in which the spaces you use most are currently limiting you and by understanding how we can better address your needs.
We complete focused remodeling projects.
Interior remodeling is the right scope of work for you when you need to update and improve parts of your home’s interior while maintaining another large part of your home as is.
This could include connected living room and dining areas, new flooring, better more connected lighting, walls, and finishes.
Homes don't have just rooms, they have living, dining, and family rooms, just to name a few.
Projects should focus on the spaces that require work. There's no need to renovate working spaces.
Consider Space and Functionality
Many interior remodeling journeys begin with the unhappiness of one room that just won't "work."
We can then identify the reason.
Perhaps there's one and only placement where furniture will even fit, a door interrupts the wall placement that is the most functional. Perhaps the dining room is isolated from the rest of the house. Perhaps the hallway is too dark. There may be an abundance of square footage but lacking practical storage.
Note these observations because they are more important than picking a paint color.
Observe Your Daily Life
Think about a typical day in a room, in which direction does clutter migrate to?
- Which area has the most congestion?
- Which area needs the most lighting?
- Which room is unused?
- What is the most difficult to move?
Answering these questions should be a priority and should be done before answering decor questions.
Open Your Mind, But Not Immediately Your Walls
An open concept works for some layouts, but can't be a default solution.
Removing walls just for the sake of making one large room can remove walls where furniture can be placed, storage can be made, or even privacy and a separation between activities.
We think it is easier to analyze the impact of a layout change.
Layout changes can help with circulation. They can also connect spaces more effectively, allow light into a dark area of a room, or make better use of a currently underutilized area. Smaller changes may work as well.
Connection Does Not Require One Giant Room
There are ways to connect spaces without merging different areas into one big space.
Flooring that continues from one space to the next, openings, sightlines, and light fixtures can connect spaces. There can be architectural detail and consistent materials.
A dining area can connect to a living area and maintain its autonomy.
A family room can feel connected and open, but not have all the activities visible and unobstructed in front of everyone.
Good interior design finds the sweet spot of creating connection.
Living Room and Family Room Remodeling
Space used for multiple activities at once requires thoughtful design, including seating placement.
Design plays a role in how the room is used for various activities, including relaxing, entertaining, or children’s activities.
You need to consider how all built-in components and changes to the wall, lighting, and overall room design may impact seating placement.
A remodel of a living area may include flooring, wall changes, lighting, paint, trim, more built-in storage areas, and a better-connected space to adjoining rooms.
It is to make the space easier to live in.
Customizable Dining Spaces Based on Household Needs
Some households thrive with daily utilization of a dedicated dining room.
Others house types utilize a more flexible space to accommodate different activities such as seating for meals, a place to complete homework, entertaining, and seating for larger gatherings.
That difference matters.
An interior renovation could consider the dining room’s separation, its relationship to the kitchen, better circulation and dignity, more adaptable layouts, and flexible lighting.
The dining room should reflect how a household actually eats and entertains and should not be confined to a traditional formal dining room.
Depending on the work required to change the dining area, work on the kitchen may also be required (see Kitchen Remodeling).
Bedroom Renovations Should Prioritize Comfort and Use
Improvements to bedrooms are usually more quiet than bathrooms or kitchens, but improve comfort and can make a huge difference.
Poor lighting, poor flooring, inadequate storage, awkward placement, poor doors and furniture can make a bedroom feel smaller, less comfortable or congested than it actually is.
Depending on the room, improvements can include upgraded flooring, lighting, wall surfaces, ceiling surfaces, storage solutions, trim, and doors.
Remodeling bedrooms should not be about adorning every room to be a showcase, though.
The end goal is to create a space that is comfortable, practical, and designed for the person who will use the space.

Hallways, Entries, and Passages Should Not Be Forgotten
While people rarely view these spaces as goals, they connect everything.
Transforming major spaces with flooring, lighting, paint, and trim can definitely feel like a substantial renovation, but it can also feel incomplete if the transitions between those spaces remain neglected.
When we work on an interior remodeling project, we think about how the transitional areas connect the rooms they surround.
It may involve flooring, lighting, wall finishes, doors, trim or easing unnecessarily disruptive changes.
In many cases, the difference between a collection of remodeled rooms and a cohesive interior is what happens in the rooms in between.
Flooring Can Change More Than the Flooring
Flooring affects the scale of a space, how separate areas connect, and how a viewing line moves throughout the home and how easily it can connect the different spaces.
Too many unrelated and dissimilar flooring types can interrupt an open plan and break an interior even with an unobstructed layout.
That does not mean that in a remodeling project, every room should have the same flooring.
Different living spaces, bedrooms, and other areas of the home, such as bathrooms, can have very different functional needs. The important thing is how the connections and materials are coordinated and related.
Lighting Should Echo What Happens Within The Room
Lighting is best when it is function driven.
A living room may require multiple layers of light versus a single bright fixture. A hallway may need general light, but a comfortable level of lighting. An area designed for reading may need light controlled in a way that a TV watching area may not.
We treat fixtures like the other parts of our layout and consider where we will put them to determine where lighting will go.
Final placements and wire arrangements affect what we can choose.
Storage Works Best Where Clutter Naturally Occurs
Simply adding storage somewhere in the house doesn’t fix the storage problem.
If shoes or belongings consistently get dropped by the entrance, adding storage somewhere else in the house probably won’t fix that.
An opportunity for interior remodeling allows you to look at the actual use and storage of things.
Based on the project, it can mean built-in cabinetry, shelving, closet improvements, or including storage for media in the room or other solutions.
Most of the time, the best storage solutions become a part of the design of the space rather than feeling like an afterthought.
Walls, Ceilings, Doors and Trim Matter Together
Large surfaces determine the character of an interior.
Background surfaces are walls and ceilings. Doors and trim create lines and horizontal spaces are connected by floors.
When independent surfaces are used, small discrepancies can become glaring.
These can be thought of as a single unit when planning a remodel.
Features do not need replacing just because they are old or used. If doors, trim, and architectural details are in good condition and fit the new design, retaining them is usually the best choice.
The goal is not maximum replacement.
A finished interior integrates old and new components thoughtfully.
New materials can be easily incorporated using creative design when renovating multiple rooms.
This can also be taken to the extreme using too many new materials.
Each room doesn't need a unique floor, accent wall, trim, finish, and color.
Designs should have a general direction and allow some individual variation when a reason exists.
Connected Spaces Can Have Similar Flooring and Trim Though Different Colors and Furnishings
Bedrooms can have their own unique character while retaining the same home feeling.
A dining space can be a place to use strong design without completely different materials.
The goal is to connect the entire space together without repetition.
What Costs Are Associated with Interior Remodeling Projects?
Since interior remodeling projects vary drastically, there’s no simple answer to this question.
If you’re simply updating the finishes throughout some rooms (e.g. paint, trim, lighting), this project would cost significantly less than an extensive remodel that involves demolition, wall changes, new built-ins, and new finishes.
The factors that affect the cost of a renovation include:
- The size and number of rooms
- The existing conditions
- The extent of demolition
- The type and configuration of new walls and ceilings
- Flooring, lighting, electrical work, including the placement of electrical fixtures and outlets, doors, and trim
- Cabinetry or built-ins
- Wall and ceiling work
- Painting
- The selections of materials
- The complexity of the installation
Typically, discussing costs is most helpful when the focus is on the changes the client wants to be made.
Once the extent of the project is known, an estimate can be calculated.
Plan the Work Before Buying the Finishes
Buying finishes before deciding on the layout of the remodel can make the remodel more challenging.
A floor that looks great by itself may not look good after a layout change. The fixture that looks great by itself may not work when the space is used with other elements. Even paint that looks great on its own may look completely different once other elements are added to the space.
A good way to approach a remodel is to make the larger decisions before the smaller decisions.
- 01
Decide which spaces are in the scope of the project and which spaces will be left alone.
- 02
Decide which issues in the spaces are functional vs. aesthetic.
- 03
Resolve Layout Decisions
Make decisions regarding walls, doors, and the arrangement of major spaces before final work begins.
- 04
Coordinate Connected Work
Consider flooring, lighting, storage, doors, trim, electrical, etc. as a system.
- 05
Select Major Materials
Once the design direction is clear, finishes can be determined.
- 06
Complete the Smaller Details
Hardware, paint, decorative fixtures, and accessories become easier to choose after larger pieces are determined.
This sequence preserves the design within the parameters of the construction, instead of working against the construction.
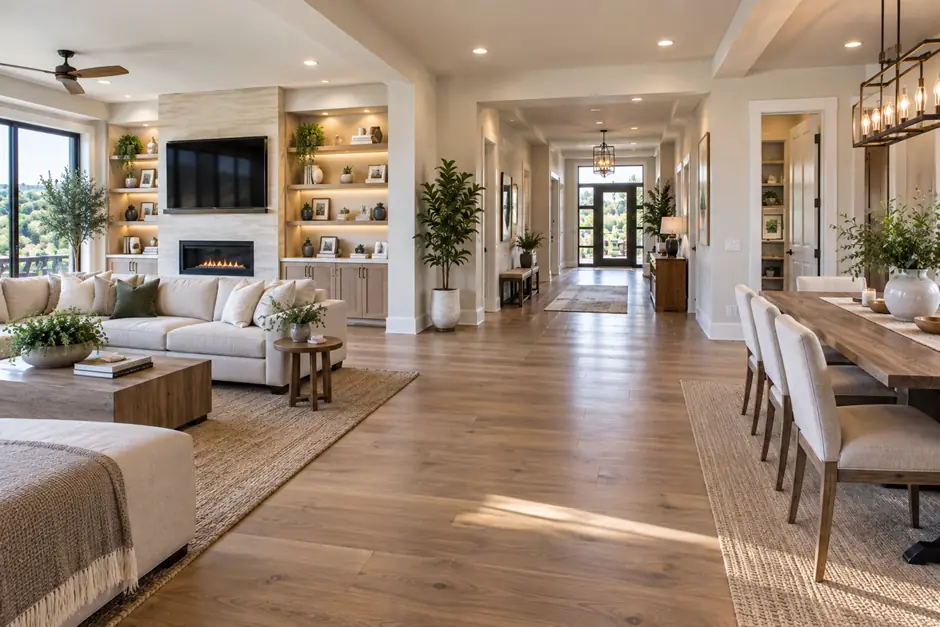
Interior Remodeling or Full Home Remodeling?
Each of these services has a specific range of project sizes in mind.
Pick Interior Remodeling if you want to change the interior of certain spaces, select new finishes, circulation, and layouts while still leaving most of the house as is.
Pick Full Home Remodeling if you want a large project that affects the majority of the property and the major rooms and systems will need to be designed together.
An example of an interior remodeling project might be changing the living room, dining room, hallway, and bedrooms.
Doing a kitchen remodel, changing multiple bathrooms, reflowing the floor plans, changing the flooring in the whole house, and doing extensive changes in most of the house is a Full Home Remodeling project.
There is no exact number of rooms that determines if a project is an interior or full home remodeling project.
It is more about how all the work is connected and how extensive that work is.
When A Kitchen or Bathroom Needs Its Own Scope
Kitchens and bathrooms often require more specialized planning because they involve cabinetry, countertops, plumbing, fixtures, lighting, and layout decisions. For projects centered on these spaces, explore our Kitchen Remodeling and Bathroom Remodeling services. They can also be included as part of a larger interior remodeling project when needed.
What If You Need More Square Footage?
Most of the time home renovations center around the home you currently have.
This does not always require additional work.
The addition of extra square footage may solve your problem if your household requires an additional bedroom, larger living area, etc.
In these cases, an addition would be necessary as opposed to an interior reconfiguration.
If you need more living space beyond your home’s current footprint, explore our Room Additions service for planning and constructing new space that connects naturally with the existing home.
What to Look For Before Selecting a Remodeling Team
Work on the interior of a home requires specialized communication since the work is done where people live and spend their time.
Thus, clarity on the requested work, planning, and evidence of completed work is important.
Before you sign on the dotted line, make sure you know what work will be completed, how changes will be facilitated, how other trades will be coordinated, and who will communicate with you.
Interior Remodeling FAQs
-
The work scope is unique to each project and home, but can include living room, bedroom, and dining spaces, possible new flooring and lighting, new walls or ceilings, new doors, and new trim along with new/different storage and painting along with room layout changes.
-
Yes. While some remodeling jobs call for a complete redo of your home, selective remodeling can involve renovating just a few select rooms or even adjacent rooms.
-
Walls can be knocked down, but this depends on existing conditions, the proposed wall removal, and the changes to the overall layout of the house.
-
Painting is usually a part of the interior remodeling job. However, if the focus of the job is painting, then contact Juda Builders for scheduling.
-
Yes. Lighting can be changed during a remodel if so desired. The layout of the room, furniture, and the wall plug locations can affect the lighting of the room.
-
The cost of remodeling the interior of the house depends on the number of rooms changed, existing conditions and which walls are knocked down, the extent of the flooring job, lighting and electrical work, the use of storage, and the purchase of doors and trim, the painting, the materials, and the extent of the overall construction. The cost is largely dependent on the extent of the changes.
-
It depends on how many spaces are involved, and the work that needs to be done. Interior remodels involving many changes and many trades will take a lot longer than finishing work.
-
Remodeling the interiors of selected rooms and other connected improvements is what makes something an interior remodel. A full home remodel is the renovation of a large part of the whole house.
-
They can be included in a more extensive remodel, but more significant bathroom and kitchen renovations have dedicated service scopes. You can learn more about them on our Kitchen Remodeling and Bathroom Remodeling pages.
-
If you truly need more space, you should check out our Room Additions service. Interior remodeling works within existing constraints, and is usually not about adding more square footage to the house.
-
No. It's better to come with a list of rooms, problems you've noted, your priorities, and an estimate of the work you think this project will entail. Once we have a better idea of the work that will be done we can work out what material selections are needed.
-
Call Juda Builders and let us know which rooms you want to improve and which aspects of those rooms are not working for you. If you can provide examples in the form of photographs, as well as a basic order of priorities, feel free to do so. We will use that to help us structure the first of many conversations that this process will require.
Are you ready to rethink your interior spaces?
You don’t have to have a final design to get started.
Tell us the spaces you don’t like. Show us the spaces with circulation and storage/function issues and the disconnecting spaces in your home.