Design, Plans & Permits in Los Angeles, CA
Professional Remodeling Plans, Construction Planning & Building Permit Assistance
A successful construction or remodeling project begins long before the first wall comes down. It starts with a clear plan, the right documentation, and an understanding of what your property and local building requirements allow.
At Juda Builders, we help Los Angeles homeowners navigate the early stages of residential construction and renovation. Whether you're planning a major home remodel, converting an existing space, or preparing for a new addition, our design, planning, and permit coordination services help establish a practical path from your initial idea to construction.
We focus on organizing the details that matter: your project goals, property conditions, construction scope, required plans, and applicable approvals.
Planning a home improvement project but unsure where to begin?
Start Your Remodeling Project With a Clear Plan
You may already know what you want to change about your home, but turning those ideas into a construction-ready project involves more than choosing materials and finishes.
Before work begins, you may need to determine whether your proposed layout is feasible, which construction documents are required, whether permits apply, and how different improvements affect one another.
For example, removing an interior wall may involve structural considerations. Expanding your home can introduce zoning and setback requirements. Converting a garage into living space may require additional planning for utilities, access, and building-code compliance.
These questions are easier to address during the planning stage than after construction has started.
Juda Builders helps homeowners organize their renovation goals, understand the next steps, and coordinate the planning process with the appropriate professionals and local authorities when required.
Our goal is to help you move forward with a defined project scope and fewer avoidable surprises.
Our Design, Planning & Permit Assistance Services
Every construction project has different planning requirements. Some renovations need relatively straightforward documentation, while others require detailed drawings, engineering, agency review, and multiple approvals.
We help coordinate the planning activities appropriate to your project.
- 01
Home Remodeling Design & Space Planning
A home renovation should improve how your space looks and functions.
Before making changes, it's important to understand how the proposed layout will work with your existing home.
Our home remodeling design services focus on translating your renovation ideas into a practical construction scope. This may include reviewing room arrangements, circulation, functional requirements, and the relationship between existing and proposed spaces.
We discuss your priorities, evaluate potential constraints, and help identify decisions that should be resolved before work begins.
Whether you're planning a more open living area, reconfiguring interior rooms, or updating multiple parts of your home, thoughtful planning provides a stronger foundation for the project.
- 02
Construction Plans & Drawing Coordination
Many residential improvements require drawings that explain what will be built or modified.
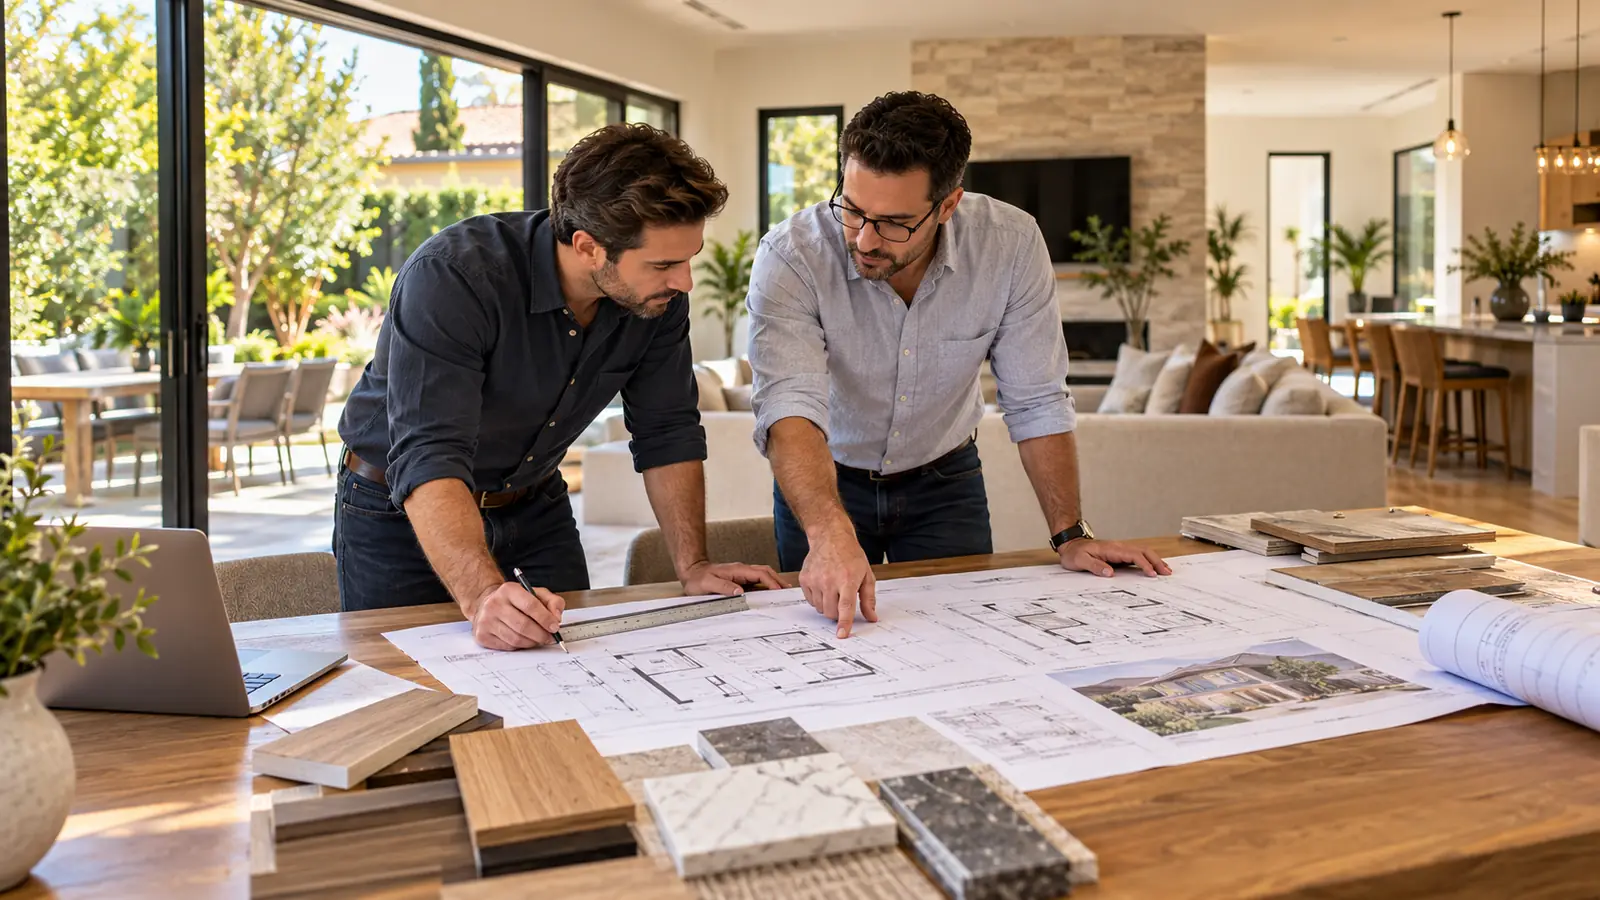
Depending on the project, these documents may include existing and proposed floor plans, site plans, elevations, construction details, and other information required for review.
Projects involving structural changes or specialized systems may also require drawings and calculations prepared by appropriately licensed design professionals.
Juda Builders helps coordinate the construction documentation process so the proposed work can be clearly communicated to the relevant parties.
We review the intended scope, identify documentation needs, and coordinate with qualified professionals where architectural, structural, or engineering services are necessary.
- 03
Building Permit Assistance
Understanding which permits apply to your project can be one of the most confusing parts of planning a renovation.
Permit requirements depend on the type of construction, the property's location, and the applicable building regulations.
Some relatively simple improvements may qualify for streamlined permitting, while additions, structural alterations, and major renovations may require detailed plan review.
Our building permit assistance focuses on helping homeowners identify applicable requirements, organize documentation, and coordinate the permit process for the agreed project scope.
This may involve communication with the relevant building department, application preparation, document submission, and follow-up on review comments, as applicable.
Permit issuance remains subject to the responsible authority's review and approval.
- 04
Plan Check & Revision Coordination
Submitting plans is not always the final step before receiving a permit.
A building department may request clarifications, corrections, supporting documents, or revisions before approving an application.
These comments may relate to structural details, zoning, building-code requirements, or other aspects of the proposed work.
When plan check is required, we help coordinate communication between the homeowner, applicable design professionals, and reviewing authorities.
Addressing comments systematically helps keep the planning process organized and ensures that revisions are directed to the appropriate parties.
- 05
Pre-Construction Planning & Project Scope Development
A well-defined construction scope helps homeowners understand what their project involves before committing to major work.
During pre-construction planning, we discuss the proposed improvements, potential site challenges, material considerations, construction sequencing, and relevant project dependencies.
For larger renovations, it may be necessary to determine which work must happen first, how different trades will coordinate, and which approvals are needed before construction.
We also help identify decisions that can affect the budget or schedule.
The objective is to create a realistic project framework that supports informed decisions and smoother construction preparation.
Design & Permit Planning for Residential Projects
Different types of residential improvements create different planning challenges.
Juda Builders helps homeowners navigate pre-construction requirements for a range of remodeling and construction projects.
- 01
Whole-Home Renovations
Major home renovations often involve several connected improvements, such as layout changes, electrical upgrades, plumbing modifications, and interior reconstruction.
Planning these changes together helps establish a coordinated construction scope.
If you're preparing to renovate multiple rooms or substantially update your property, explore our Full Home Remodeling services for the construction side of your project.
- 02
Home Additions & Structural Changes
Expanding your home or modifying structural elements may require detailed review of the existing building, proposed construction, property setbacks, and applicable regulations.
Depending on the scope, structural engineering and other professional documentation may be required.
We help coordinate the early planning requirements so the proposed work can be evaluated before construction begins.
- 03
ADU & Garage Conversion Planning
Accessory dwelling units and garage conversions require careful consideration of existing conditions, permitted use, access, utilities, and applicable building requirements.
Planning may involve determining which documents and approvals are necessary for the proposed conversion or new living space.
For homeowners interested in the complete construction process, our dedicated ADU Construction and Garage Conversion services provide more detailed information about those projects.
- 04
Kitchen & Bathroom Renovations
Not every kitchen or bathroom renovation requires extensive plans or building department review.
However, projects involving layout modifications, structural work, new plumbing arrangements, or electrical changes may require additional documentation and permits.
We help determine which planning steps are relevant to the proposed renovation before the work is scheduled.
- 05
Exterior Remodeling & Outdoor Structures
Exterior construction projects can also involve permitting considerations.
Depending on the design and location, improvements such as decks, covered patios, structural alterations, and certain retaining walls may require plans or approvals.
We help homeowners understand these considerations during the early planning stage.
Understanding Building Permits in Los Angeles
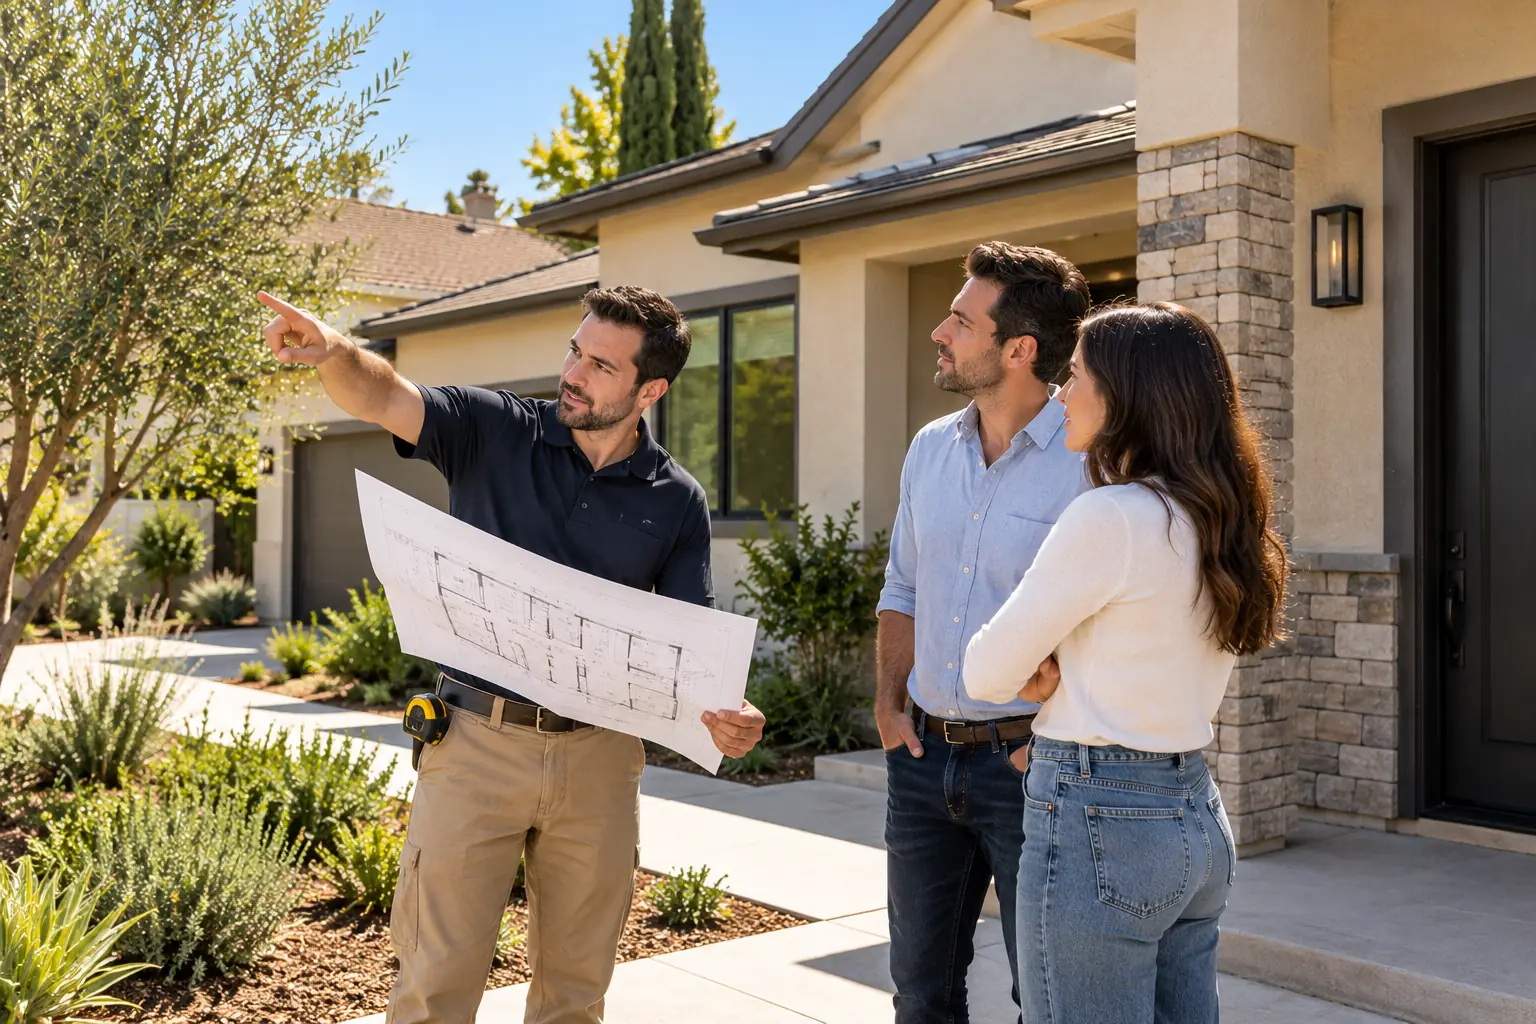
Building permits help establish that proposed construction has been reviewed according to applicable requirements.
However, not every project follows the same approval process.
In the City of Los Angeles, the Department of Building and Safety administers building permits and plan review. Properties in unincorporated Los Angeles County or other incorporated cities may fall under different permitting authorities.
The responsible jurisdiction should be confirmed using the property's address before applications are prepared.
What Types of Remodeling Projects May Require Permits?
Permit requirements depend on the scope and location of the work. Common examples of projects that may require permits include:
- Home additions and certain structural alterations
- Garage conversions and accessory dwelling units
- Significant changes to electrical, plumbing, or mechanical systems
- Certain window and door modifications
- Some deck, patio-cover, retaining-wall, and exterior construction projects
- Renovations involving changes in occupancy or building use
Some projects qualify for simpler permit procedures, while others require formal plan checks and supporting documentation.
The specific requirements must be confirmed with the authority having jurisdiction.
What Is a Building Plan Check?
A plan check is a review of proposed construction documents by the responsible building authority.
The reviewing department may evaluate the drawings for compliance with applicable building, structural, zoning, energy, and other requirements.
If corrections are requested, the plans or supporting documents may need to be revised and resubmitted.
Not all projects require the same level of review, and approval timelines can vary.
Why Planning Before Construction Matters
Beginning work without understanding the applicable permit requirements can create unnecessary complications.
Unpermitted work may result in correction notices, additional inspections, delays, or requirements to modify completed construction.
Early planning helps identify which approvals are necessary and gives homeowners an opportunity to address potential issues before work begins.
Our Design, Plans & Permits Process
We believe homeowners should understand what happens before construction starts.
Our planning and coordination process is organized around the needs of each project.
- 01
Initial Consultation
We begin by discussing your proposed improvements, priorities, budget expectations, and property location. If you already have sketches, photographs, or existing plans, these can help us understand your goals.
- 02
Property & Project Review
We consider the existing conditions, proposed changes, and potential construction constraints. Where appropriate, this may include reviewing available property records, previous plans, or information relevant to the proposed work.
- 03
Scope & Design Planning
We help define the proposed construction scope and discuss the layout, functionality, and technical considerations. Where specialized design or engineering work is required, we coordinate with appropriately qualified professionals.
- 04
Plans & Documentation
The required drawings and supporting documents are identified and prepared or coordinated according to the project. The level of documentation depends on the scope and requirements of the reviewing authority.
- 05
Permit Application & Plan Review
Where included in the agreed service scope, we help coordinate permit applications and plan submissions. If the building department requests corrections or additional information, we help organize the necessary follow-up.
- 06
Construction Preparation
Once the necessary approvals are obtained, the project can move toward scheduling and construction preparation. We review the approved scope and relevant requirements so the next phase can proceed according to the project plan.
Have a project in mind? Let's discuss the planning requirements before construction begins.
How Much Do Design, Plans & Permits Cost in Los Angeles?
The cost of design, construction plans, and permit coordination depends on the complexity of your project and the documentation required.
A relatively straightforward interior alteration may involve fewer planning requirements than a home addition or garage conversion requiring multiple professional disciplines.
Several factors can affect the overall cost.
- 01
Project Size & Complexity
Larger projects or those involving structural changes may require more detailed documentation and professional review.
- 02
Existing Property Conditions
Older buildings, incomplete property records, previous unpermitted alterations, and unusual site conditions can create additional planning requirements.
- 03
Required Drawings & Engineering
Some projects need basic construction drawings, while others require structural calculations, specialized engineering, or additional reports.
- 04
Permit & Plan Check Fees
Government agencies may charge application, review, inspection, and other applicable fees. These charges vary according to the project and jurisdiction.
- 05
Revisions & Additional Approvals
Agency comments, design changes, and additional clearance requirements can affect the amount of coordination and documentation needed.
At Juda Builders, we begin by discussing the proposed work so we can identify the planning services that may be necessary.
Request a consultation to discuss your project scope and obtain an estimate for the applicable services.
Why Choose Juda Builders for Design, Plans & Permit Assistance?
Construction planning is easier when the people involved understand how design decisions affect the work that follows.
Juda Builders brings a construction-focused perspective to the early stages of residential remodeling.
- 01
Planning With Construction in Mind
We consider how proposed improvements may affect materials, sequencing, site access, and construction requirements.
This helps connect early planning decisions with the practical realities of the project.
- 02
Coordination Across Project Stages
Residential projects may involve homeowners, contractors, designers, engineers, and local authorities.
We help organize communication and identify responsibilities so important details are not overlooked.
- 03
Attention to Local Requirements
Properties throughout Los Angeles County can be subject to different permitting jurisdictions and site-specific conditions.
We emphasize confirming the relevant requirements rather than assuming the same rules apply everywhere.
- 04
Clear Project Scope
We help homeowners understand which planning activities are included, which documents may be necessary, and which steps depend on third-party review.
- 05
A Path From Planning to Construction
If you plan to move forward with construction after the planning phase, Juda Builders also offers residential remodeling and improvement services.
This creates an opportunity to discuss the transition from project preparation to the actual renovation.
Juda Builders, California Contractor License #1107862
Call (747) 203-9495
Design, Plans & Permit Assistance in Los Angeles and the San Fernando Valley
Juda Builders is based in Van Nuys and works with homeowners in Los Angeles and surrounding communities.
Our residential planning and permit coordination services may support projects in Van Nuys, Sherman Oaks, Encino, Tarzana, Studio City, North Hollywood, Northridge, Woodland Hills, and other areas within our service coverage.
Permit requirements can vary between the City of Los Angeles, unincorporated Los Angeles County, and neighboring municipalities.
Before planning an application, it is important to identify which department has authority over your property.
Whether you're considering an interior renovation, a home addition, or another residential improvement, we can discuss your project and the next steps required for planning.
Frequently Asked Questions About Design, Plans & Permits
-
Not every home remodel requires architectural plans. The documentation depends on the proposed work, applicable regulations, and whether a plan check is required. Projects involving structural modifications, additions, or significant layout changes may require more detailed drawings and professional involvement.
-
Juda Builders can discuss permit requirements and coordinate applicable planning and permit-related activities within the agreed project scope. Specific application responsibilities, professional documentation, and government fees should be confirmed during the consultation.
-
Permit timelines vary based on the jurisdiction, project complexity, completeness of the application, and whether plan review or additional clearances are necessary. Some eligible projects use streamlined processes, while more complex applications can take substantially longer.
-
Pre-construction planning can be discussed as a separate project phase. The availability and scope of standalone planning or permit coordination services should be confirmed during your consultation.
-
The reviewing authority may issue comments identifying information that needs clarification or revision. The appropriate design professionals or project representatives can then address those comments and submit revised documentation as required.
-
Garage conversions and ADU construction generally involve building permit requirements. Depending on the property and scope, additional documentation or approvals may be necessary.
-
Work requiring a permit generally should not begin until the necessary permit has been issued. Any exceptions or separately authorized activities must be confirmed with the responsible building department.
-
Bring a description of your project, photos of the existing space, any available drawings or property records, and an approximate budget. It also helps to explain which improvements are most important and whether you have a desired construction timeframe.
Let's Get Your Remodeling Project Ready for Construction
You have an idea for improving your home. The next step is understanding what it will take to make that idea possible.
From initial planning and construction documentation to permit coordination and construction preparation, Juda Builders helps homeowners organize the details that need attention before work begins.
Whether you're preparing for a home renovation, considering a structural change, or trying to understand the permitting requirements for your property, we're ready to discuss your project.
Start with a clear plan. Build with confidence.
Juda Builders | Van Nuys, California
California Contractor License #1107862