
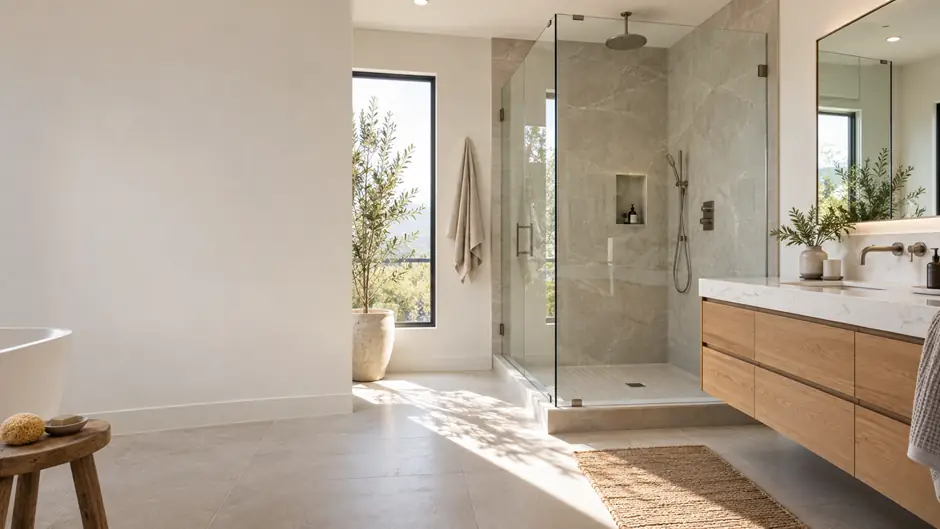
Bathroom Remodeling
Bathroom Remodel That Integrates Everyday User Considerations
Although dated appearances cause bathroom remodeling, there are other factors to consider.
Layouts can reduce efficiencies, limit storage or crowd use. Showers can use limited space. Poor placement of lighting can waste space and thoughtful design of surfaces can create a balanced space. Shower surfaces are reaching the point of diminishing returns with the need for costly incremental balance.
Juda Builders offers remodels to improve the functionality of bathrooms, in addition to aesthetics.
We address the numerous elements of bathroom remodeling from layout of a shower to installation of cabinetry and flooring, lighting, plumbing and finishing.
We incorporate a new, functional design from layout to finishing.
It is about improving the everyday use of the bathroom.
Start With the Problems You Want the Remodel to Solve
Don't be enticed to be the first to review and select tile and fixtures. Look beyond the current frustrations with the bathroom.
Maybe the bathroom is too small for two people. Maybe there is no dedicated space for towel or toiletries storage. Maybe the lighting causes needed visibility to be sacrificed and the shower and vanity are too large for the space.
These problems should dictate the work.
There are many reasons people choose to remodel a bathroom. Some of the most common are:
- inefficient bathroom floor plan
- lack of vanity or linen storage
- an undersized shower
- an unused or large tub
- exhausted flooring and wall finishes
- dim lighting
- dated fixtures
- inadequate electrical outlets
- poor circulation
- difficult to clean surfaces
- awkward or hard to navigate doors
- an outdated bathroom
A vital first step in any bathroom remodel is addressing which of these issues need to be addressed.
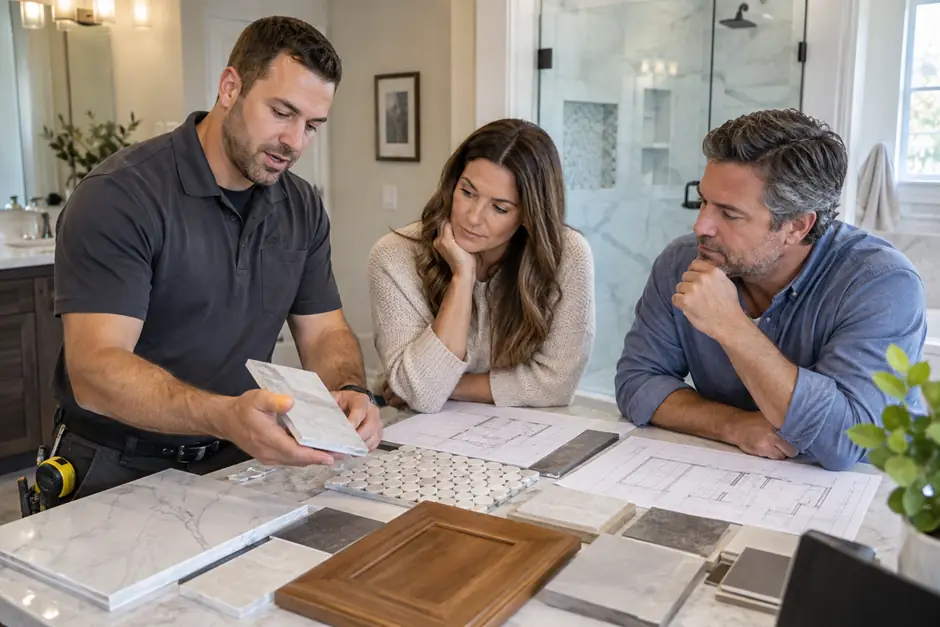
Decide How Much of the Bathroom Really Needs to Change
Not every project needs to be a total gut job.
Many bathrooms have a good layout. In this case, a bathroom project may include updating the shower, lighting and fixtures, and installing new tile.
Other bathrooms require a total gut.
This may require new lighting and electrical, new flooring, new wall and surface finishes, a new vanity, new shower, new plumbing facilities, and circulation.
Project scope should be measured based on the needs of the room and not a set remodeling package.
We evaluate what can reasonably stay put and what needs to go in order to solve the homeowner's problems without over-designing the project.
Bathroom Layout Comes Before Decorative Details
Bathrooms typically have less wiggle room than other large spaces.
A few inches can affect whether cabinet doors hit each other, whether people can use the vanity, and whether a shower feels natural.
That is why planning the layout is highly essential.
We will consider the impact of the following on the design:
- Shower vs. Tub (which also impacts space required for the associated plumbing)
- Toilet
- Vanity
- Doors
- Storage
- Windows
- Lighting
- Plumbing Locations
- Circulation
Moving every fixture isn't a best practice solution.
If the plumbing locations support a rational layout, then keeping the plumbing in place may reduce the overall work. If the plumbing layout creates daily problems, then redesign may be warranted.
We are designing within limits and constraints.
Small scale bathroom remodels often utilize smart design rather than adding more features.
The best small bathroom remodels prove every feature has a purpose in the room.
Throwing in too many large features in a small space omits the purpose of the design.
An important feature of design in a small bathroom is proportionality.
A scaled vanity can provide more clearance. Storage can be used to design in a clutter free environment. The configuration of a shower can determine how closed in the space feels. The material, lighting, and design in a small bathroom can also be used to determine how the design of the bathroom feels.
Some aspects of design that we focus on in a small bathroom include:
- Where are the essentials in the bathroom?
- Do doors clear other fixtures in the bathroom?
- Does the vanity provide storage and counter space?
- Is the shower large enough to enter and exit?
- Is circulation sacrificed if storage is added?
These questions are often more critical than trying to make a small bathroom resemble a much larger bathroom.
Thinking About The Shower
For most homeowners the shower is the highlight of the remodel.
A bathroom shower remodel can include far more than new tile.
The project may cover the shower footprint, entryway, enclosure, wall finishes, niche placement, fixtures, drainage, lighting, and the interfaces between the wet and dry areas.
Bathroom shower remodeling requires deep thought as to how the shower will be used.
Convenient niche placement and the placement of controls in relationship to the entry determine the rest of the design along with the layout of the enclosure. The tile, grout, and surface should relate to the shower and not be an afterthought.
Shower design and construction behind the visible finishes is important.
Beautiful tile can’t hide poor design.
Proper shower construction should be a part of the overall bathroom remodel and not simply a cosmetic upgrade.
Bathtub, Shower, or Both?
Bathroom fixture combinations shouldn’t be alike for all the bathrooms in the home.
Homeowners may choose to forgo the bathtub to have a larger shower. They may also choose to keep the bathtub for the household or because another bathroom may lack such a fixture.
Consider the following:
- Who uses the bathroom?
- Are there other bathtubs in the home?
- Dimensions of the space
- Shower size
- Cleaning constraints
- Access and comfort
- Cost
Even if a bathroom remodel doesn’t include both a tub and a shower, there should not be a mandate to do so.
The best answer is what makes the most sense for the household and the available space.
Vanity and Bathroom Storage
Many people make the mistake of figuring out storage solutions for the bathroom after the rest of the room has been constructed.
Vanities may look nice, but still, may lack storage. Drawers may become a storage hindrance because of the plumbing. Of course, there is always the medicine cabinet, but most people remember to put that in as a last minute addition to their bathroom.
Storage must be incorporated part of the overall bathroom design.
Depending on what your storage needs are, this may mean vanity drawers, recessed medicine cabinets, linen storage, open shelving, built-in niches, or a combination of these ideas.
The goal is to have easily accessible storage, without overflowing the room with unneeded cabinets, in order to keep frequently used items close to where they are needed.
A big vanity is not always a better vanity!
It must fit what you need, and it must support the layout of the room.
One Sink or Two?
Two sinks or a double vanity are often considered the standard of bathroom layout. However, this is often not the most functional layout.
Two sinks in a small bathroom may create a lot of trade-offs such as losing valuable counter space and storage. In a large bathroom, though, two sinks may prove useful to get two people in and out of the bathroom at the same time.
This is a prime example for which bathroom remodeling should be customized to the space rather than being done at the generic level.
Remember how often two people really use two sinks.
Then ask yourself, how much do those sinks and storage space trade-offs impact the layout, such as counter space, drawer space, width of the vanity, circulation, mirror placement, and lighting?
Sometimes two separate vanities are needed.
Other times, one single vanity is the better option.
Bathroom Flooring has Special Concerns
Unlike other areas of the house, bathroom flooring needs to cope with moisture, cleaning, traction, maintenance, and durability. Of course, the flooring must look appropriate and fit in with adjacent flooring.
Tile is the material of choice for many bathroom flooring projects. But, even with tile, great care must be taken with the material choice, size of the tile, layout, grout color, and the conditions of the installation.
Flooring decisions impact many other decisions in a bathroom.
Flooring height can affect transitions at doorways. The visual scale of a bathroom can be impacted by the size of the tiles. The flooring has to work with the shower, vanity, wall finish, and all other elements of the design of the rest of the house.
Planning for Bathroom Fixtures
Bathrooms rely heavily on plumbing, thus decisions on fixtures and layout must be considered in the context of plumbing.
The project may include the toilet, shower valve, tub, sinks, faucets, drain, or supply connections.
If fixtures do not need to move suddenly across the room, plumbing may be a more limited project than if major fixtures need to be relocated.
Bathroom plumbing should be considered early in the design stage to allow the plumbing system to coordinate with other parts of the remodel.
Multipurpose Lighting in the Bathroom
When designing a bathroom with multiple functions, you must consider multiple types of lighting.
If you are focusing only on bright general illumination or if you are using only decorative lights, they most likely are not enough to provide useful lighting.
Each task is different and therefore requires different types of lighting.
Some examples of general, task, and accent lighting may include:
- Different types of general room lighting as well as task lighting around the mirror and shower to perform necessary daily duties.
- Different types of decorative lighting based on design preferences.
When designing your lighting plan, you should consider fixture style as well as fixture placement.
Even if you have a stylish fixture, if it is placed in the wrong location, it can create glares and shadows, or it can interfere with the functionality of the fixture.
When designing a bathroom, you need to plan for your lighting, outlets, switches, and lighting controls.
Don’t Forget to Add Ventilation
Considering the purpose of a bathroom, ventilation is a critical component of remodeling a bathroom.
You should consider the design of the existing lighting in your bathroom and the placement of your new lighting, the shower, and the ceiling, particularly in situations where you completely renovate the room and replace old components.
While ventilation may not be the most exciting design feature of your bathroom, it will determine how well your remodeled bathroom functions in the long run.
Tile Should Work With the Design Rather Than Dominate It
Tile can be used to great effect when considering color, pattern, scale, or texture.
But it can also be used too much and complicate small spaces.
A bathroom has the potential to look and feel deliberate even with tile used on various surfaces.
Often the stronger design choice is to decide where a material begins and ends and how it engages with its surrounding context.
Take into consideration:
- wall tile for the shower
- flooring for the bathroom
- the shower floor
- the surfaces of any niches
- backsplash areas
- trim and edge details
- the color of grout
- transitions between materials
The goal is not to overstuff a list of materials.
It is to achieve a set of successfully coordinated materials.
Consider the Cleanability of Every Material You Fit Together
Bathrooms, being the space that they are, are going to be used daily with water, soap, makeup, and of course cleaning products.
So, when choosing materials, the design must consider how materials will stand up to daily use and cleaning.
Highly textured surfaces and finishes can be used, but can be difficult and time consuming to clean when used extensively. Grout lines can create a major hassle when large format surfaces are used. Very light or very dark finishes can also show marks and become unsightly.
No one finish is correct for every client.
But it is worthwhile to learn and understand the behavior of a material before selecting it for your own bathroom to ensure that it continues to function for you after the excitement of the remodel.
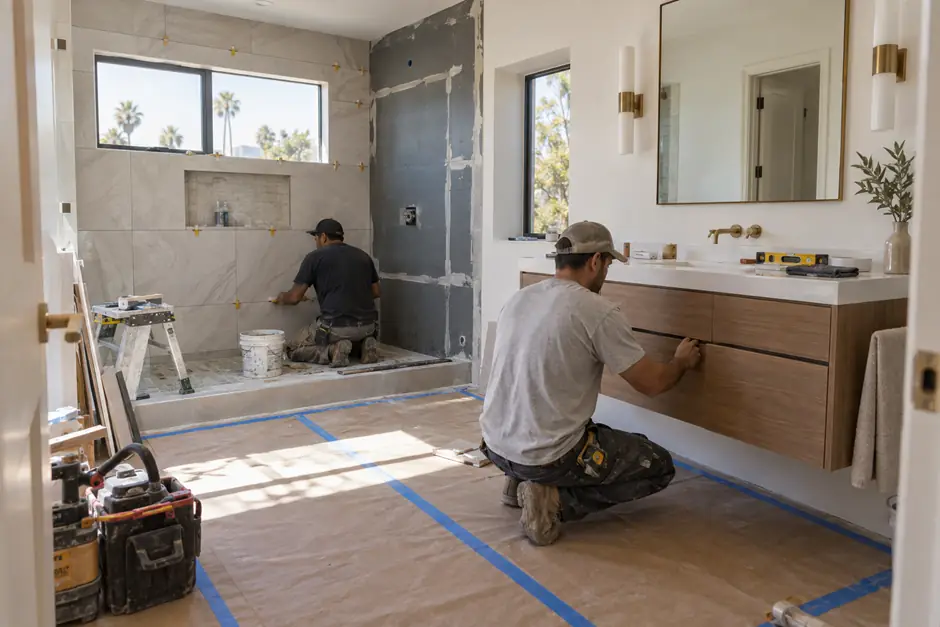
What will a Bathroom Remodel really Cost?
How much does a bathroom remodel cost? This question is on the minds of most homeowners.
But this question is really all about how much of the bathroom is being remodeled.
A cosmetic update to an existing layout is very different from a project that moves plumbing, rebuilds the shower, replaces the flooring, changes the wiring, puts in custom cabinets, and uses better quality materials.
Significant factors that affect cost include:
- size of the bathroom
- condition of the bathroom
- amount of work to be removed
- shower or tub scope
- plumbing work changes
- vanity, cabinets, and storage
- countertops
- Tile quantity and selection
- flooring
- lighting and electrical work
- fixtures and hardware
- wall or layout changes
- finishes
- total project work
Of these, the most important factors are scope and work to be done.
The best first question is not, “What does a bathroom remodel cost?”
The best first question is, “What do I want to change?”
After this question is answered, the project can be assessed.
This process becomes easier when you first establish the major direction.
Making decisions in this order prevents a finish decision from getting you to make a larger construction decision that should come before anything else.
Remodeling a Full Bathroom
A full bathroom remodel is not simply upgrading one thing separately. There are interconnected elements that the homeowner needs to consider.
These will cover the shower/tub, the vanity, the flooring, the lighting, the storage, the walls, and the finishes.
These elements must be considered together.
For example, changing the vanity will impact lighting and plumbing; and changing the shower will impact the flooring and traffic flow; and changing fixture placements will impact the work that goes on behind the surfaces.
A full bathroom remodel should consider the project as a whole, and not just if the products look good separately.
Bathroom Remodeling as Part of a Larger Home Project
Sometimes the only work that needs to be done is in the bathroom.
In other situations, bathroom remodeling is part of the interior renovation that needs to be done throughout the home.
For projects involving several rooms, explore Interior & Exterior Remodeling or Full Home Remodeling to understand the wider construction scope.
What If You Want to Add a New Bathroom?
Remodeling existing bathrooms and adding new bathrooms is not the same and requires different scopes.
To create additional square footage and/or reconfigure a larger area of the house in order to add a bathroom or to reconfigure a large part of the house and add a bathroom with an addition, often times a standard bathroom remodel will not suffice.
For such a situation, you may check our Home Additions services to understand the larger construction scope.
Bathroom Remodeling Frequently Asked Questions
-
The extent of services provided will naturally be project-specific. A bathroom remodel can consist of demolition; re-working of layouts; performing work on showers or tubs; installation of a new vanity, countertops, flooring, tile, etc.; plumbing; electrical work; lighting; ventilation; painting; fixture installation; and finish-work. Your specific project will define the extent of work offered.
-
Absolutely. Small bathrooms can benefit from that thoughtful layout of fixtures, lighting, use of practical storage, and better use of the available space through design. Simply adding more fixtures, however, is not necessarily a good solution when addressing the functionality of the space.
-
Not necessarily. If the new layout supports the proposed design and the existing fixtures remain in place, then it may be possible to avoid the need to do any plumbing. However, plumbing fixtures would need to change if the shower, toilets, sinks, or other plumbing fixtures would be moved to a new location.
-
This may be an option depending on existing conditions of the bathroom and the design. Prior to removing a bathtub, consider the functions of the tub used by each household member, whether there are any other tubs, and the functions of the design.
-
When it comes to bathroom remodeling, finish selections should come last. You should have a good idea for how you want your space to look and how you want the fixtures to function before you start making selections. Once you have a plan, it is easier to make the major material and fixture selections.
-
Cost will vary depending on space size, current conditions, if you are keeping the existing tub/shower, moving plumbing, adding/changing cabinets, changing flooring and lighting, the fixtures you select, and the level of construction involved. In order for the cost to be more accurate, you have to give a project specific description.
-
The amount of time this will take will depend on how much demolition you are having done, the current conditions of the room, the new layout, new plumbing and electrical work, installing a new shower, any finish selections, the level of work, and how much time things will take to be approved. A time framework can be determined once the work is described in detail.
-
More often than not, layout changes can be done, but consider that changing the placement of major fixtures will affect the level of work, plumbing, electrical, floors, walls, and functioning of the room. The amount of work changed should be weighed against the benefit to the room.
-
This will depend on the dimensions and the layout of the room. The rest of the features in the room will impact placement of the entrance and enclosure of the shower. The available space is the main determining factor for the design.
-
This really depends on how your family uses the bathroom. If two people use the bathroom at once, two sinks might be necessary. On the other hand, one sink does save on counter and storage space if the bathroom is on the smaller side.
-
Yes, flooring could be included as part of a bathroom remodeling contract. New flooring can be a major focal point of a bathroom, and you should consider the entire bathroom when selecting the flooring.
-
If the work includes moving fixtures, adding or changing light or electrical outlets, shower work, and changes to a vanity, then yes, plumbing and electrical will have to be included in the work.
-
Local rules will determine permits. Work which alters plumbing, electrical, or structure will more than likely require permits and approvals. The work to be done should be reviewed to determine if a permit is required.
-
Yes, this can be done if the rest of the bathroom is functional and meets your needs, if you are satisfied with everything else in the bathroom. If other things in the bathroom are close to the end of their useful life, then it would probably be more worth it to remodel the entire bathroom.
-
Bathroom remodeling is definitely part of the scope for a full house renovation. When interior remodels happen in piecemeal fashion, it can actually make significantly more sense to have your bathroom remodeled as part of a Full House Remodel rather than as a standalone Interior Remodel.
-
Our project gallery is coming soon. When we have photos available we provide project examples along with before and after photos, a project scope, and a description of the problem the project solves. Until then, contact us to ask about similar bathroom projects.
-
Get in touch with us to let us know what ideas you have to renovate your bathroom. To help expedite the first conversation, please include photos, dimensions, and problems you know you want to solve. Feel free to include pictures of the style/aesthetic and functionality you want to achieve.
Ready to Improve Your Bathroom?
A finished design is not a prerequisite for getting in touch with us.
Start with the room you have.
Let us know what is cramped and outdated. Let us know what is inconvenient and what is difficult to maintain. Let us know what is no longer appropriate.
Tell us what you want the space to do.
Describe what you want the space to do better.
Juda Builders can help set the scope of the remodel and the next most important step.